AllisonKobasky

BEDS3
BATHS2 full
SQUARE FEET1,734
MLS#O6445281
STATUSActive
PROPERTY TYPEResidential - Single Family
SUBDIVISIONDRUID HILLS ESTATES 1ST
Property Description
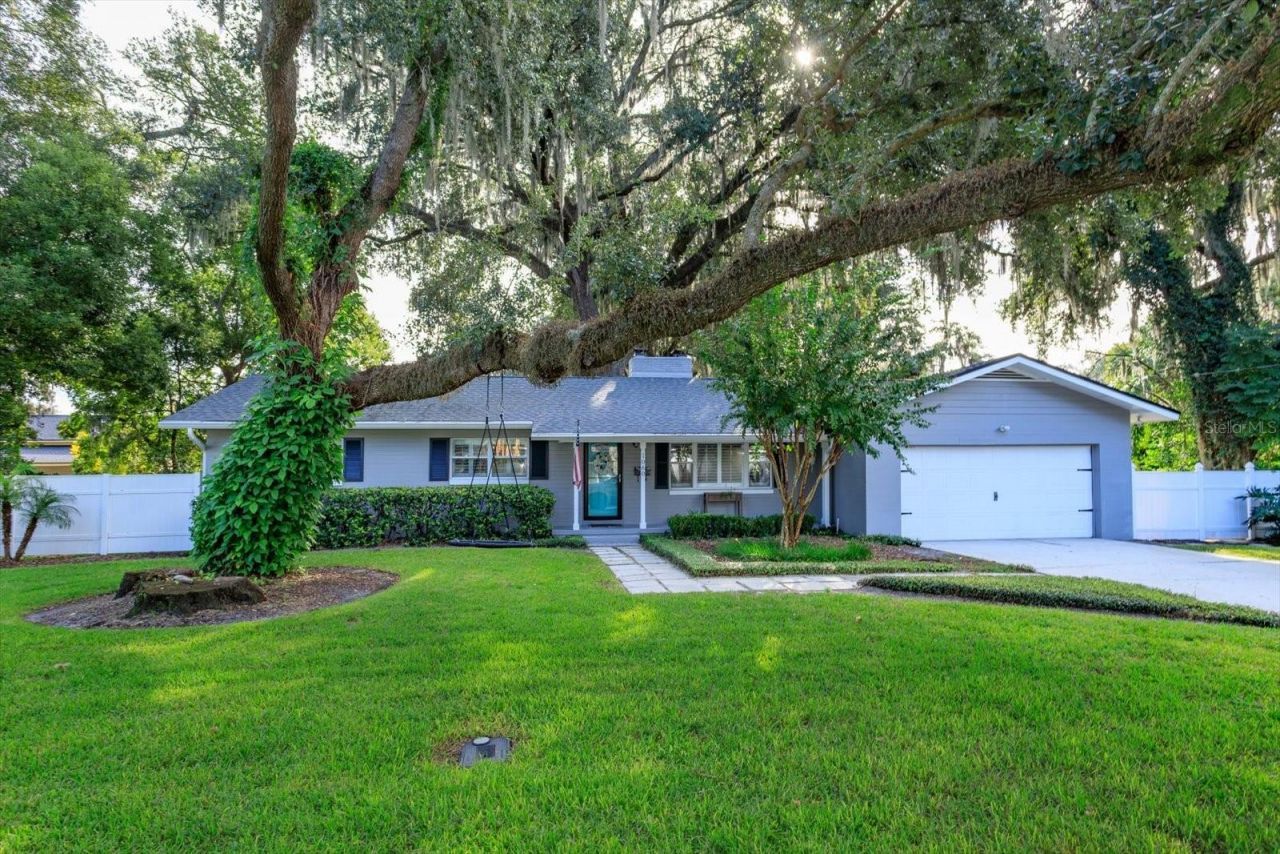
Some homes have a character that simply cannot be recreated-and 1060 Gregory Drive is one of them. Built in 1962 and tucked beneath mature oaks draped in Spanish moss, this three-bedroom, two-bath Maitland home celebrates its original charm while offering the updates today's buyers appreciate. Warm hardwood floors flow through the home, while a dramatic brick feature wall separates the living and family rooms, with a fireplace facing each space. It is a memorable architectural detail that makes both rooms feel welcoming and distinct. The updated kitchen pairs shaker-style cabinetry with granite countertops and stainless steel appliances, while plantation shutters and ceiling fans add comfort and classic style throughout. The primary bedroom features dual closets. The guest bathroom also benefits from a new vanity. Step outside to an expansive backyard deck with plenty of room for dining, entertaining and lingering beneath the trees on beautiful Florida evenings. Major improvements include an ELECTRICAL UPDATE 2026, ALL NEW DUCTWORK 2026, HVAC and REROOF 2020, WATER HEATER 2022, a NEW FENCE installed in 2023 and REPIPED 2009. Set in an established Maitland neighborhood with quick access to Winter Park, Maitland and Interstate 4, this is a home with a story, a setting and a style all its own. Come experience the character, comfort and tree-lined charm that make 1060 Gregory Drive feel like home from the moment you arrive.
Property Features
Property Type: Residential - Single Family
Cooling: Central Air
Garage: 2 car attached
Heating: Central
Home Style: Florida
Lot Size: 0.28 Acres
Roof Type: Shingle
Stories: 1.0
Taxes: $2,349
Year Built: 1962
Amenities
Primary Bedroom Main Floor
Window Treatments
Private Yard
Rain Gutters
Feature Descriptions
Appliances: Dishwasher, Disposal, Dryer, Microwave, Range, Refrigerator, Washer
Days on Site: 3
Directions: From the intersection of North Maitland Avenue and Oranole Road, head west on Oranole, left on Gregory Drive and the home is on the left.
Exterior: Block, Stucco
Fireplace: Family Room, Wood Burning
Fireplace Y/N: Yes
Flood Zone Code: X
Flooring: Wood
Foundation: Crawlspace, Other
Garage Dimensions: 25x21
Home Warranty Y/N: No
Listing Terms: Cash, Conventional, FHA, VA Loan
Lot: City Limits, In County, Landscaped, Level, Near Public Transit, Paved
Lot Dimensions: 0.28
Other Equipment: Private Yard
Ownership: Fee Simple
Parking: Driveway, Ground Level
Parking Notes: Driveway, Ground Level
Patio/Porch: Covered, Front Porch
Property Attached Y/N: No
Property Sub-Type: Single Family Residence
Sewer: Septic Tank
Showing Instructions: Combination Lock Box, See Remarks, ShowingTime
Special Sale Provisions: None
Utilities: Cable Connected, Electricity Connected, Public, Water Connected
Vegetation: Mature Landscaping, Oak Trees, Trees/Landscaped
Water: Public
Water Access Y/N: No
Zoning: R-1AA
Room Sizes
Living Room: 15x13
Dining Room: 12x19
Kitchen: 14x11
Primary Bedroom: 15x13
Bedroom 2: 12x10
Bedroom 3: 12x10
Local Schools
High School: Lyman High
Middle School: Milwee Middle
Elementary School: Lake Orienta Elementary
Listed By / Shown By
Listed By
Agency Name: KELLER WILLIAMS WINTER PARK
Agency Contact: 407-545-6430
Shown By
Agent Name: Allison Kobasky
Agent Phone: Cell: (954) 383-7208
Agency Title: Realty 100

Estimate Your Payment
Estimated Payment
$ 1,527.37 per month $1,177.32 Principal & Interest $195.75 Property Tax $154.29 Homeowner's InsuranceChange Payment Information



Member Participants (and their affiliated licensees, if applicable) shall indicate on their websites that IDX information is provided exclusively for consumers’ personal non-commercial use, that it may not be used for any purpose other than to identify prospective properties consumers may be interested in purchasing, that the data is deemed reliable but is not guaranteed by MLS GRID, and that the use of the MLS GRID Data may be subject to an end user license agreement prescribed by the Member Participant’s applicable MLS if any and as amended from time to time. MLS GRID may, at its discretion, require use of other disclaimers as necessary to protect Member Participant, and/or their MLS from liability.
Based on information submitted to the MLS GRID. All data is obtained from various sources and may not have been verified by broker or MLS GRID. Supplied Open House Information is subject to change without notice. All information should be independently reviewed and verified for accuracy. Properties may or may not be listed by the office/agent presenting the information.
Privacy Policy / DMCA Notice / ADA Accessibility


This site is hosted, designed and copyright
© 1994 - 2026 by
Delta Media Group, Inc. -- Patent Pending --
1060 Gregory Drive | MLS# O6445281
This single family home located at 1060 Gregory Drive, Maitland, FL 32751 is currently listed for sale with an asking price of $529,000. This property was built in 1962 and has 3 bedrooms and 2 full baths with 1734 sq. ft. Gregory Drive is located in the DRUID HILLS ESTATES 1ST subdivision. Search DRUID HILLS ESTATES 1ST real estate on akobasky.realty100.com today.