AllisonKobasky

BEDS3
BATHS2 full
SQUARE FEET1,737
MLS#A4706385
STATUSActive
PROPERTY TYPERental - Condominium
SUBDIVISIONSARASOTA NATIONAL
Property Description
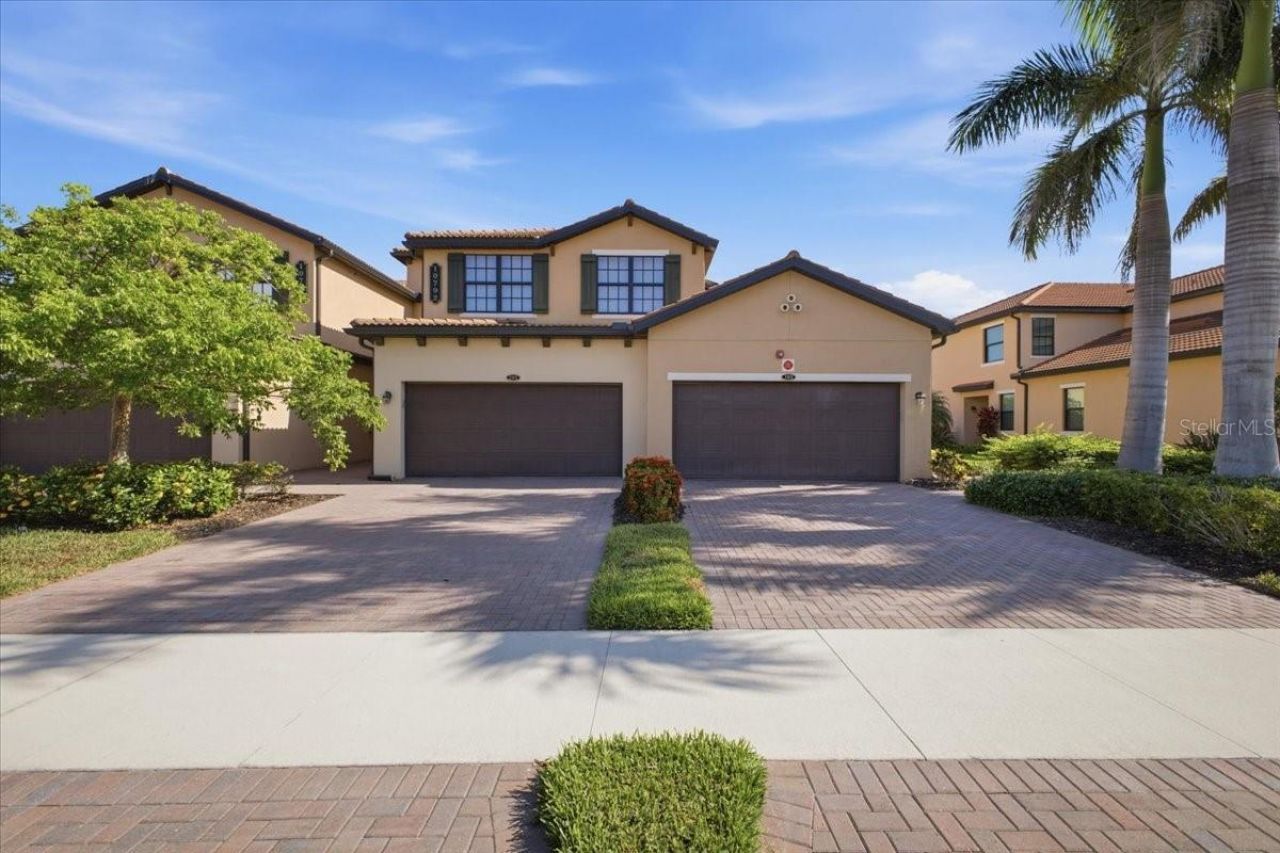
Experience coastal luxury in SARASOTA NATIONAL, where refined living meets relaxed Gulf-Coast style, This beautifully maintained home features 3 bedrooms, 2 full baths and a 2-car garage, The Kitchen's breakfast bar and pantry flow into a comfortable living and dining area with a lanai overlooking the golf course. The primary suite offers a King bed, a smart TV, and a sitting area. The primary bath has dual sinks as well as a large walk in shower. The guest bedroom has a Queen bed and a smart TV. The third bedroom is set up as a media room with reclining seating for movie night (or day!) with a large smart TV with sound bar! The guest bath offers a tub/shower combo. Residents enjoy the impressive 33,000 sq.ft. Palm Club with four restaurants, social spaces and year-round activities. Community amenities include tennis, pickleball, Bocce, a state-of-the-art fitness center, and a resort style pool and spa. The redesigned PGA GOLF COURSE is anticipated to be completed by December 2026.Ideally located near historic downtown Venice, the vibrant WELLEN PARK district, local parks and COOL TODAY PARK, home of the Atlanta Braves spring training. Area beaches- Venice Beach, Caspersen Beach and Manasota Key-offer endless coastal enjoyment, enjoy award-winning dining just minutes away! Please note there is a $1000 transfer fee to play golf.
Property Features
Property Type: Rental - Condominium
Cooling: Central Air
Garage: 2 car attached
Heating: Central
Lot Size: 4.07 Acres
Stories: 1.0
Year Built: 2019
Amenities
Living Room/Dining Room Combo
Open Floorplan
Solid Wood Cabinets
Walk-In Closet(s)
Feature Descriptions
Additional Rooms: Media Room
Appliances: Dishwasher, Dryer, Microwave, Range, Washer
Association Amenities: Clubhouse, Fitness Center, Gated, Golf Course, Pickleball Court(s), Pool, Spa/Hot Tub, Tennis Court(s)
Community Features: Clubhouse, Fitness Center, Gated Community - No Guard, Playground, Pool, Restaurant, Tennis Court(s)
Days on Site: 2
Directions: From Venice, take Hwy 41 So to National Blvd. Turn right. Go thru guard. Take a left on Ironbridge Drive to Waverly - 3-way stop. Continue straight until you hit Waverly and it dead-ends. Turn right. Go to Spartina - Turn Right. Take Spartina to Tarflower
Flood Zone Code: X
Flooring: Ceramic Tile
HOA Y/N: Yes
Home Warranty Y/N: No
Hot Tub: Yes
Lease Terms: Short Term Lease
Lot Dimensions: 4.07
Patio/Porch: Covered
Pets Allowed: No
Pool: Heated, In Ground
Property Attached Y/N: Yes
Property Sub-Type: Condominium
Sewer: Public Sewer
Showing Instructions: Call Listing Agent, Combination Lock Box
Spa: Heated, In Ground
Water: Public
Water Access Y/N: No
Windows: Blinds, Window Treatments
Listed By / Shown By
Listed By
Agency Name: PREMIER SOTHEBY'S INTERNATIONAL REALTY
Agency Contact: 239-262-4242
Shown By
Agent Name: Allison Kobasky
Agent Phone: Cell: (954) 383-7208
Agency Title: Realty 100




Member Participants (and their affiliated licensees, if applicable) shall indicate on their websites that IDX information is provided exclusively for consumers’ personal non-commercial use, that it may not be used for any purpose other than to identify prospective properties consumers may be interested in purchasing, that the data is deemed reliable but is not guaranteed by MLS GRID, and that the use of the MLS GRID Data may be subject to an end user license agreement prescribed by the Member Participant’s applicable MLS if any and as amended from time to time. MLS GRID may, at its discretion, require use of other disclaimers as necessary to protect Member Participant, and/or their MLS from liability.
Based on information submitted to the MLS GRID. All data is obtained from various sources and may not have been verified by broker or MLS GRID. Supplied Open House Information is subject to change without notice. All information should be independently reviewed and verified for accuracy. Properties may or may not be listed by the office/agent presenting the information.
Privacy Policy / DMCA Notice / ADA Accessibility


This site is hosted, designed and copyright
© 1994 - 2026 by
Delta Media Group, Inc. -- Patent Pending --
10792 Tarflower Drive, Unit 102 | MLS# A4706385
This property located at 10792 Tarflower Drive, Unit 102, Venice, FL 34293 is currently listed for rent with an asking price of $6,500 / Monthly. Search Venice real estate on akobasky.realty100.com today.