AllisonKobasky

BEDS2
BATHS2 full
SQUARE FEET1,709
MLS#B26094544
STATUSActive
PROPERTY TYPEResidential - Single Family
SUBDIVISIONSEBASTIAN HIGHLANDS UNIT 10
Property Description
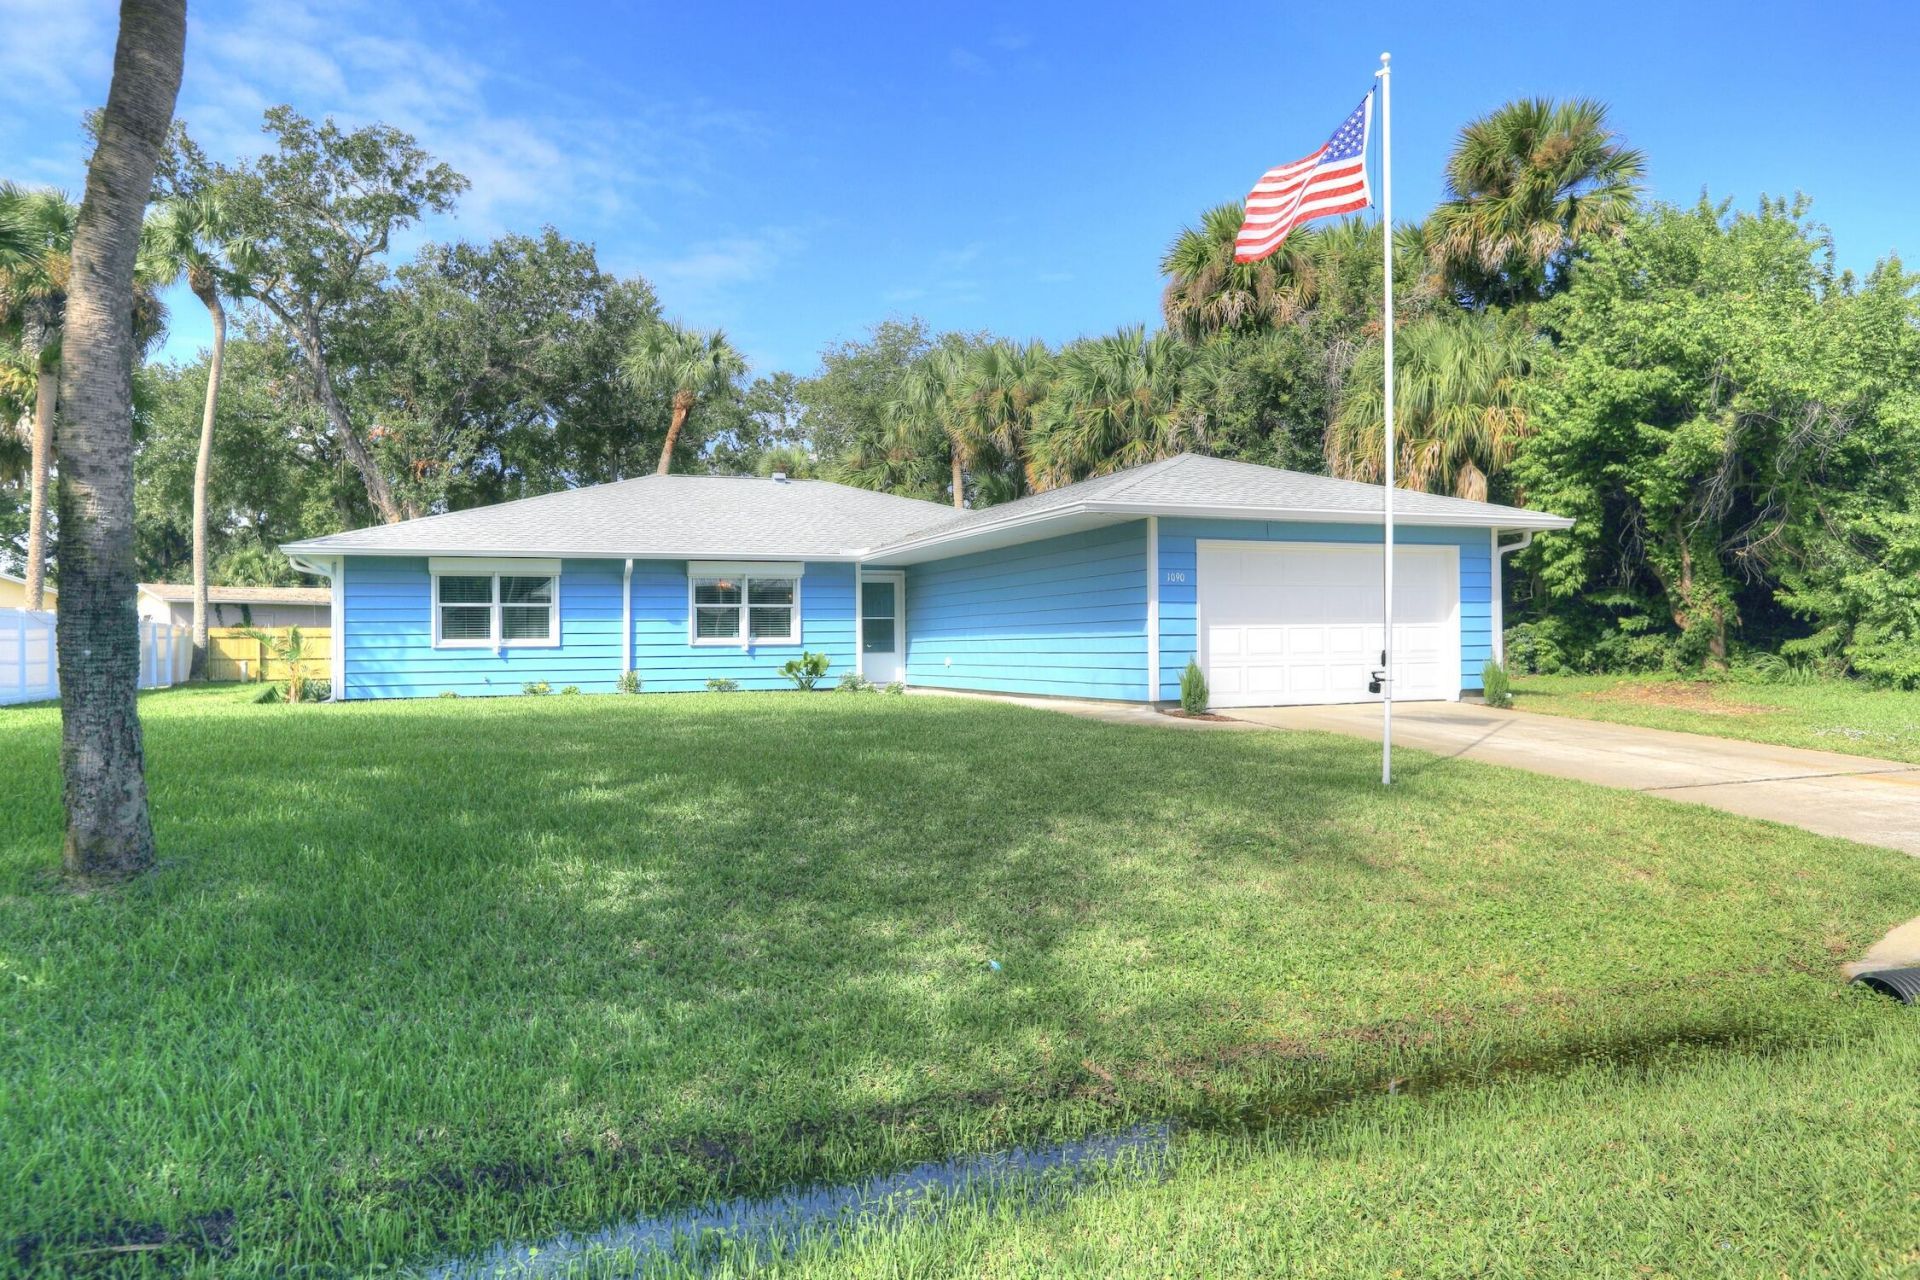
Step inside and fall in love! Completely renovated and truly move-in ready, this stunning home blends modern luxury with everyday comfort. Sun-filled living spaces flow into this open concept design featuring a gorgeous new kitchen with shaker cabinets, SS Appliances and quarts countertop. Luxury vinyl plank flooring throughout, new windows, updated electrical, accordion shutters, 2022 Roof, 2026 A/C and 2026 HWH offer peace of mind. The peaceful, private backyard offers a tranquil retreat with room for a pool. Just 8 minutes away from putting your toes in the sand. This one feels like HOME!
Property Features
Property Type: Residential - Single Family
Cooling: Central Air, Ceiling Fan(s), ENERGY STAR Qualified E
Garage: 2 car attached
Heating: Central
Lot Size: 0.25 Acres
Roof Type: Shingle
Stories: 1.0
Taxes: $562
Year Built: 1984
Amenities
Built-in Features
Kitchen Island
Bedroom Layout - Split
Feature Descriptions
Appliances: Dryer, ENERGY STAR Qualified Dishwasher, ENERGY STAR Qualified Refrigerator, Oven, Washer, Range, Wine Refrigerator
Days on Site: 1
Exterior: Frame
Flooring: Vinyl
Parcel#: 313824000011770000040
Parking: Garage, Attached Garage
Parking Notes: Garage, Attached Garage
Pets Allowed: Yes, No Restrictions
Restrictions: No Restrictions
Sewer: Septic Tank
SQFT Living: 1709
Structure Type: House
Total Rooms: 4
Utilities: Cable Available, Water Connected
Utilities: Cable Available, Water Connected
Water: Public
Room Sizes
Kitchen: 10 X 27
Living Room: 18 X 21
Primary Bedroom: 14 X 16
Bedroom 2: 12 X 17
Local Schools
High School: Sebastian River
Middle School: Storm Grove
Elementary School: Sebastian
Listed By / Shown By
Listed By
Agency Name: Engel & Voelkers Vero Beach
Agency Phone: 772-410-1455
Shown By
Agent Name: Allison Kobasky
Agent Phone: Cell: (954) 383-7208
Agency Title: Realty 100

Estimate Your Payment
Estimated Payment
$ 1,000.86 per month $843.49 Principal & Interest $46.83 Property Tax $110.54 Homeowner's InsuranceChange Payment Information


Privacy Policy / DMCA Notice / ADA Accessibility


This site is hosted, designed and copyright
© 1994 - 2026 by
Delta Media Group, Inc. -- Patent Pending --
1090 George Street | MLS# B26094544
This single family home located at 1090 George Street, Sebastian, FL 32958 is currently listed for sale with an asking price of $379,000. This property was built in 1984 and has 2 bedrooms and 2 full baths with 1709 sq. ft. George Street is located in the SEBASTIAN HIGHLANDS UNIT 10 subdivision. Search SEBASTIAN HIGHLANDS UNIT 10 real estate on akobasky.realty100.com today.