AllisonKobasky

BEDS3
BATHS2 full
SQUARE FEET1,512
MLS#O6433877
STATUSActive
PROPERTY TYPEResidential - Mobile Home
SUBDIVISIONLAKE HARNEY WOODS
Property Description
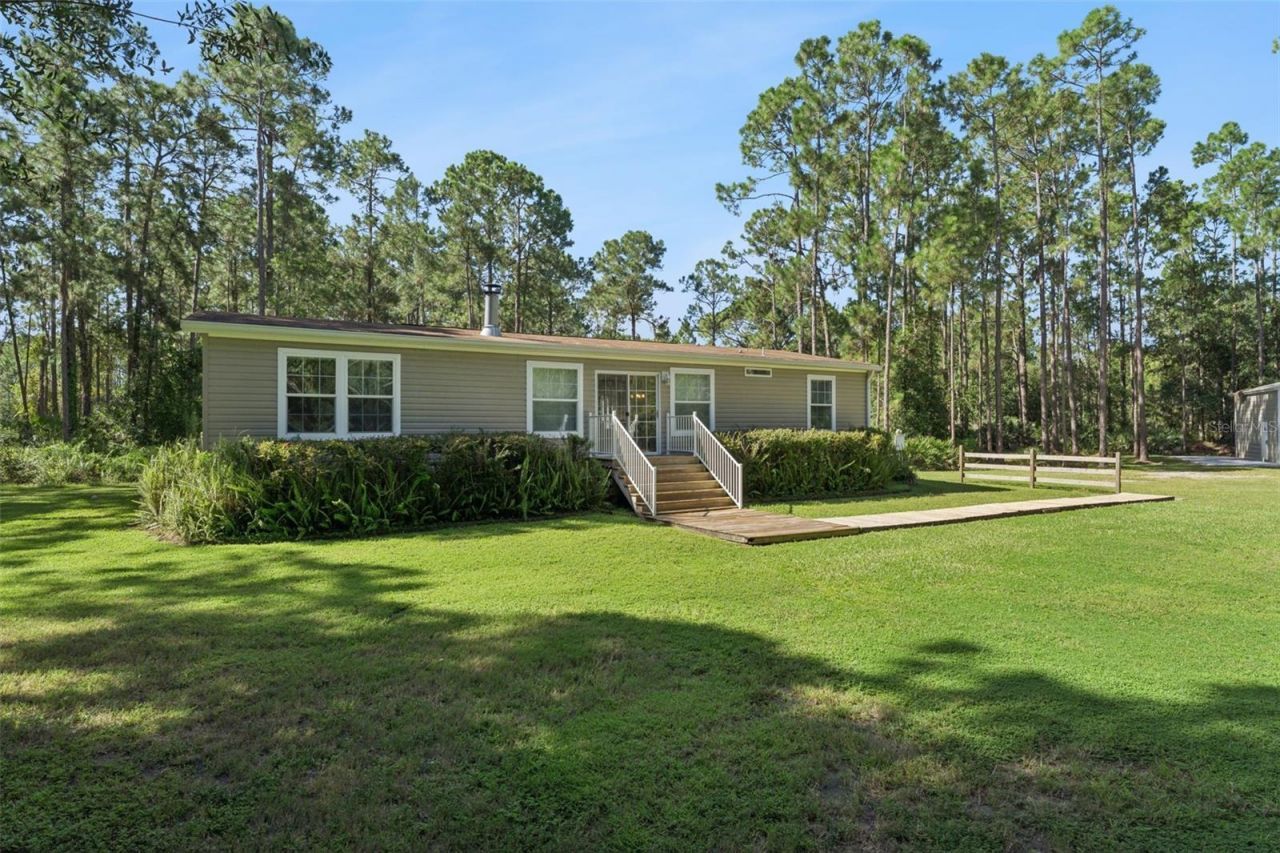
If you've been dreaming about a home with land, trees, and room to breathe, this one's worth a look. Tucked away in Lake Harney Woods, where every homesite offers wooded acreage and elbow room from the neighbors, this 4.65-acre property is ready for its next owner. The 2018-built manufactured home offers 3 bedrooms, 2 baths, and 1,512 square feet of comfortable living, with an inside laundry room and pantry. The home has been well cared for and thoughtfully updated - brand-new appliances, new countertops, and laminate flooring throughout give it a clean, well-kept feel from front to back. Outside is where this property really shines. The land is a great mix of clear space and woods to enjoy the wildlife and privacy that come with it, a small pond adds a peaceful touch to the setting. For anyone who needs a place to work or store equipment, there's a 24x26 metal building on a concrete slab, power and two 10-foot overhead doors - plenty of room for a workshop, tractor, boat, or all of the above. Two additional outbuildings allow even more storage or workspace, and a chicken coop is already in place for anyone looking to start raising their own flock. Whether you're looking to raise some animals, park your toys, or just enjoy some breathing room under the trees, this property has what it takes. Additional Photos coming!
Property Features
Property Type: Residential - Mobile Home
Cooling: Central Air
Garage: 2
Heating: Electric
Lot Size: 4.65 Acres
Roof Type: Shingle
Stories: 1.0
Taxes: $6,061
Year Built: 2018
Amenities
Ceiling Fans(s)
Living Room/Dining Room Combo
Open Floorplan
Solid Surface Counters
Private Yard
RV Hookup
Sliding Doors
Feature Descriptions
Appliances: Dishwasher, Microwave, Range, Refrigerator
Body of Water: ST JOHNS RIVER
Days on Site: 1
Directions: From N. County 426 & FL 46 in Geneva go east 6.1 miles to Morgan Alderman Rd. turn left to entrance for Lake Harney Woods gate. Continue straight on Lake Harney Woods Blvd to property on your right. Or, from I95 & FL 46, go west 9 miles to Morgan Alderm
Exterior: Vinyl Siding
Fireplace: Living Room, Wood Burning
Fireplace Y/N: Yes
Flood Zone Code: X
Flooring: Laminate
Foundation: Crawlspace
Garage Dimensions: 24x26
HOA Fee: 960/ Annually
HOA Y/N: Yes
Home Warranty Y/N: No
Listing Terms: Cash, Conventional
Lot: Cleared
Lot Dimensions: 4.65
Number of Pets: 5
Number of Septics: 1
Number of Wells: 2
Other Equipment: Private Yard, RV Hookup
Other Structures: Shed(s), Storage, Workshop
Ownership: Fee Simple
Pets Allowed: Yes
Pets Restrictions: Buyer to verify all information.
Pets Size: Extra Large (101+ Lbs.)
Property Attached Y/N: No
Property Sub-Type: Manufactured Home
Sewer: Septic Tank
Showing Instructions: Coming Soon - Allowing Showings, Sentri Lock Box, ShowingTime
Special Sale Provisions: None
Special View Info: Water
Utilities: Cable Connected, Electricity Connected
Vegetation: Wooded
Water: Well
Water Access: River
Water Access Y/N: Yes
Zoning: 01A1
Room Sizes
Kitchen: 10x12
Great Room: 12x18
Dining Room: 10x10
Primary Bedroom: 12x13
Bedroom 2: 10x12
Laundry: 7x10
Local Schools
High School: Pine Ridge High School
Middle School: Heritage Middle
Elementary School: Osteen Elem
Listed By / Shown By
Listed By
Agency Name: KELLER WILLIAMS ADVANTAGE III
Agency Contact: murraycoleman@kw.com
Shown By
Agent Name: Allison Kobasky
Agent Phone: Cell: (954) 383-7208
Agency Title: Realty 100

Estimate Your Payment
Estimated Payment
$ 1,987.73 per month $1,310.86 Principal & Interest $505.08 Property Tax $171.79 Homeowner's InsuranceChange Payment Information



Member Participants (and their affiliated licensees, if applicable) shall indicate on their websites that IDX information is provided exclusively for consumers’ personal non-commercial use, that it may not be used for any purpose other than to identify prospective properties consumers may be interested in purchasing, that the data is deemed reliable but is not guaranteed by MLS GRID, and that the use of the MLS GRID Data may be subject to an end user license agreement prescribed by the Member Participant’s applicable MLS if any and as amended from time to time. MLS GRID may, at its discretion, require use of other disclaimers as necessary to protect Member Participant, and/or their MLS from liability.
Based on information submitted to the MLS GRID. All data is obtained from various sources and may not have been verified by broker or MLS GRID. Supplied Open House Information is subject to change without notice. All information should be independently reviewed and verified for accuracy. Properties may or may not be listed by the office/agent presenting the information.
Privacy Policy / DMCA Notice / ADA Accessibility


This site is hosted, designed and copyright
© 1994 - 2026 by
Delta Media Group, Inc. -- Patent Pending --
1161 Lake Harney Woods Boulevard | MLS# O6433877
This single family home located at 1161 Lake Harney Woods Boulevard , Mims, FL 32754 is currently listed for sale with an asking price of $589,000. This property was built in 2018 and has 3 bedrooms and 2 full baths with 1512 sq. ft. Lake Harney Woods Boulevard is located in the LAKE HARNEY WOODS subdivision. Search LAKE HARNEY WOODS real estate on akobasky.realty100.com today.