AllisonKobasky

BEDS3
BATHS2 full
SQUARE FEET2,515
MLS#B26095225
STATUSActive
PROPERTY TYPEResidential - Townhouse
SUBDIVISIONARDEN PUD POD I SOUTH
Property Description
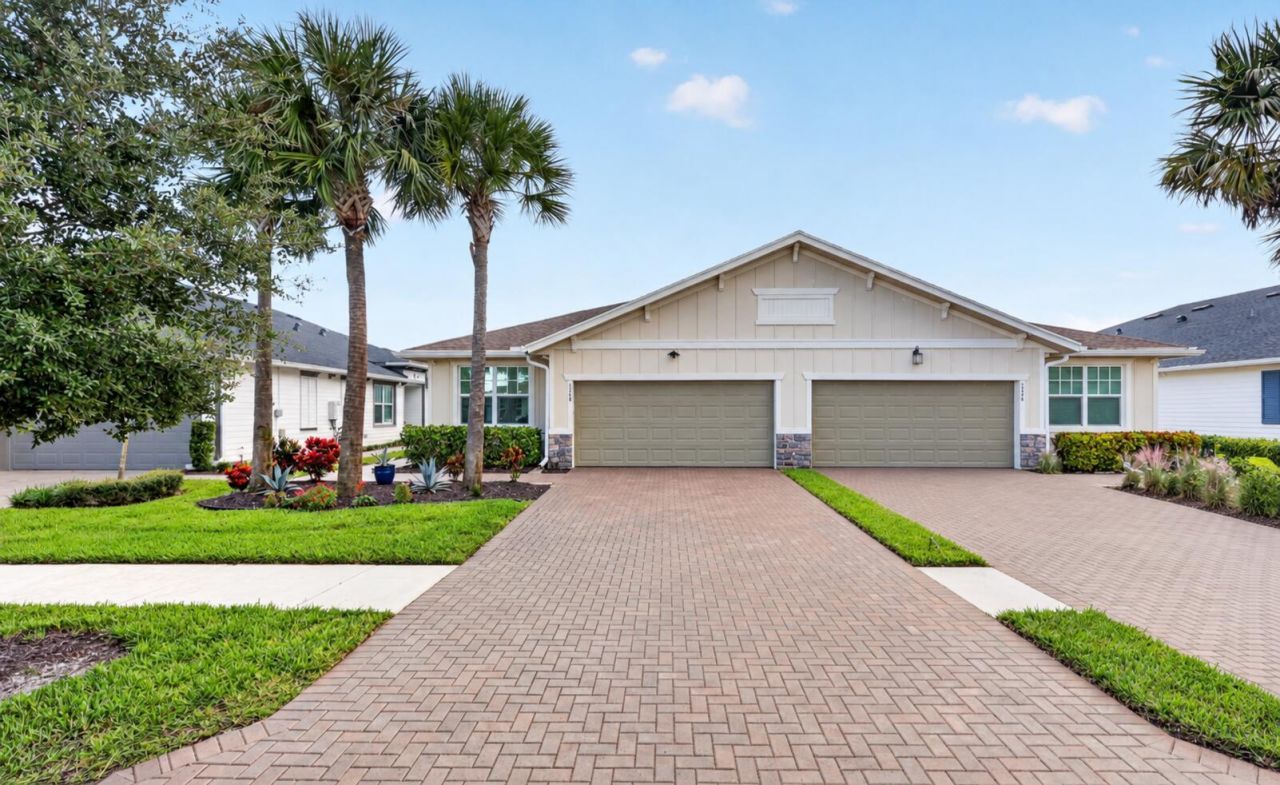
Beautifully updated 3 bedroom, 2 bath villa with thoughtful upgrades throughout! Enjoy an extended screened patio with a new hot tub-perfect for relaxing or entertaining -plus a privately fenced yard for added outdoor enjoyment. Custom closets provide stylish organization, while updated light fixtures, ceiling fans, and window treatments add a polished touch. Sumptuous plush carpeting in all bedrooms for added maximum comfort the luxurious touch that makes the home feel completely fresh and move-in ready. Additional highlights include an epoxy garage floor, storage racks and a brand new washer. Set in the amenity rich Arden community that includes 3 resort style pools, 5 acre working farm, playgrounds, sports courts, weekly food trucks, lawn events and 20 miles of trails.
Property Features
Property Type: Residential - Townhouse
Cooling: Central Air, Ceiling Fan(s), Electric
Garage: 2 car attached
Heating: Central, Electric
Home Style: Contemporary
Lot Size: 0.12 Acres
Roof Type: Composition, Shingle
Stories: 1.0
Taxes: $8,186
Year Built: 2022
Amenities
Kitchen Island
Pantry
Bedroom Layout - Split
Feature Descriptions
Appliances: Electric Water Heater, Dryer, Disposal, Dishwasher, Electric Range, ENERGY STAR Qualified Dryer, Microwave, Refrigerator, Water Heater, Washer
Association: ARDEN
Association Amenities: Boating, Basketball Court, Cabana, Clubhouse, Dog Park, Fitness Center, Game Room, Jogging Path, Playground, Pool, Spa/Hot Tub, Tennis Court(s), Trail(s), Community Room, Heated Pool, Pickleball Court(s), Soccer Field
Association Fee Includes: Common Areas, Recreation Facility
Exterior: CBS, Concrete Block - With Stucco
Flooring: Carpet, Tile
Furnished: Unfurnished
Guest House Y/N: No
HOA Fee: $368/ Monthly
Hot Tub: Yes
Parcel#: 00404327050000360
Parking: Driveway, Garage Door Opener, Garage, Attached Garage
Parking Notes: Driveway, Garage Door Opener, Garage, Attached Garage
Patio/Porch: Patio - Covered, Patio - Screened, Patio
Pets Allowed: Yes, No Restrictions
Restrictions: Buyer Approval Required, Parking - No Boat, Parking - No RV, Lease Restrictions
Security: Gated with Guard, Security Patrol
Sewer: Public Sewer
SQFT Living: 1952
Structure Type: Villa
Total Rooms: 3
Utilities: Natural Gas Connected, Sewer Connected, Water Connected
Utilities: Natural Gas Connected, Sewer Connected, Water Connected
Water: Public
Windows: Blinds
Local Schools
High School: Wellington
Middle School: Wellington Landings
Elementary School: Saddle View
Listed By / Shown By
Listed By
Agency Name: Coldwell Banker Realty
Agency Phone: 561-622-5000
Shown By
Agent Name: Allison Kobasky
Agent Phone: Cell: (954) 383-7208
Agency Title: Realty 100

Estimate Your Payment
Estimated Payment
$ 2,089.30 per month $1,244.09 Principal & Interest $682.17 Property Tax $163.04 Homeowner's InsuranceChange Payment Information


Privacy Policy / DMCA Notice / ADA Accessibility


This site is hosted, designed and copyright
© 1994 - 2026 by
Delta Media Group, Inc. -- Patent Pending --
1248 Haywagon Trail | MLS# B26095225
This townhouse located at 1248 Haywagon Trail, Loxahatchee, FL 33470 is currently listed for sale with an asking price of $559,000. This property was built in 2022 and has 3 bedrooms and 2 full baths with 2515 sq. ft. Haywagon Trail is located in the ARDEN PUD POD I SOUTH subdivision. Search ARDEN PUD POD I SOUTH real estate on akobasky.realty100.com today.