AllisonKobasky

BEDS2
BATHS2 full
SQUARE FEET1,312
MLS#O6432013
STATUSActive
PROPERTY TYPEResidential - Single Family
SUBDIVISIONDELTONA LAKES
Property Description
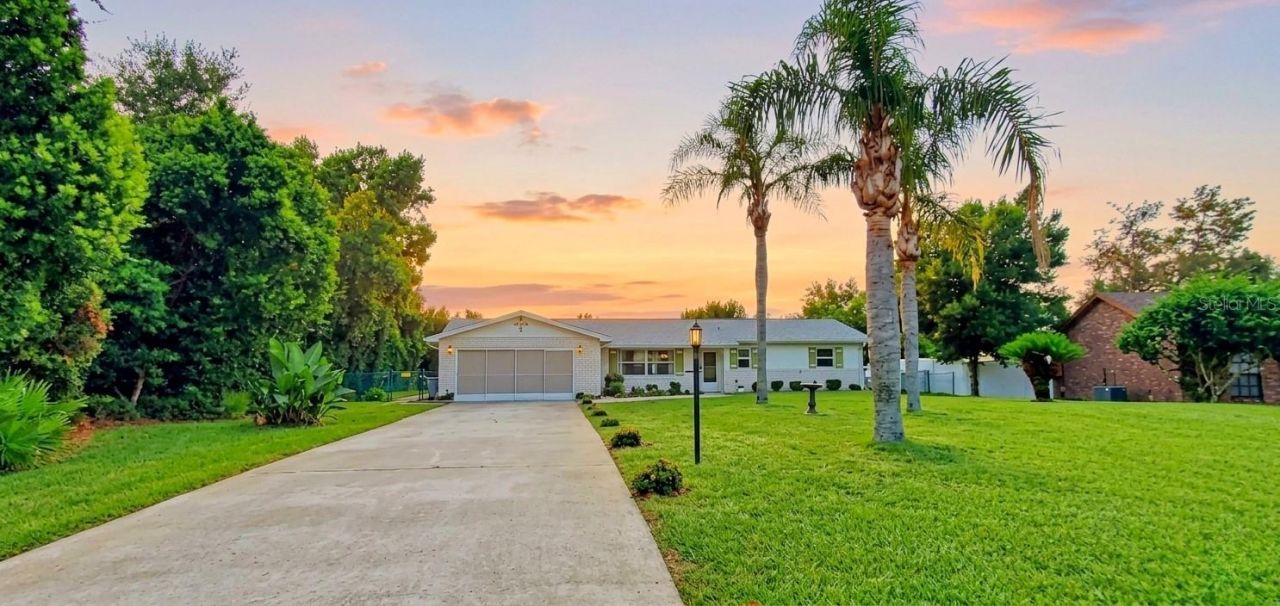
Country Estate Feel with 60 ft Driveway Flanked by Majestic Palms * Private Lot- One of the Largest in the area * Panoramic Vista Views from the 220 sqft Relaxing Florida Room Overlooking 69ft Paver Deck and Meadow Like Yard * Enjoy Evenings Around the Stone Firepit * Versatile Floor Plan * French Doors Lead to Den/ and Kitchen * Living and Dining Areas * 2 Spacious Bedrooms * Catch Morning Sunrises from the Convertible Florida Room Boasting Removeable Vinyl Windows and Screens * Many Updates Including Insulated Windows * New Water Heater * AC 2023 * Recent Roof * Large 2 Car Garage Features Full Width Door Screen * Custom Installed Cabinetry for Ample Storage * Side Door with Access to the Direct Connect Home Generator * Lushly Landscaped Fully Fenced Private Yard * New Top of the Line Hot Tub Negotiable * Zone X *
Property Features
Property Type: Residential - Single Family
Cooling: Central Air
Fenced: Yes
Garage: 2 car attached
Heating: Central, Electric
Home Style: Ranch
Lot Size: 0.38 Acres
Roof Type: Shingle
Stories: 1.0
Taxes: $2,913
Year Built: 1977
Amenities
Ceiling Fans(s)
Eat-in Kitchen
Living Room/Dining Room Combo
Primary Bedroom Main Floor
Walk-In Closet(s)
Window Treatments
Fire Pit
French Doors
Lighting
Private Yard
Feature Descriptions
Additional Rooms: Den/Library/Office, Florida Room
Appliances: Dishwasher, Disposal, Electric Water Heater, Range, Range Hood, Refrigerator
Directions: From I-4 Exit 111 B towards Deltona merge onto Saxon Blvd. turn left onto Normandy then turn right onto Elkcam Road then turn left onto Old Mill Rd then turn right onto South Prairie. Home is on the right.
Exterior: Block, Stucco
Fencing: Chain Link
Flood Zone Code: X
Flooring: Laminate, Tile
Foundation: Slab
Home Warranty Y/N: No
Listing Terms: Cash, Conventional, FHA, VA Loan
Lot: City Limits, Landscaped, Oversized Lot, Paved
Lot Dimensions: 0.38
Other Equipment: Fire Pit, Irrigation Equipment, Private Yard, Generator
Ownership: Fee Simple
Parking: Garage Door Opener, Guest, Off Street, Oversized, RV Access/Parking
Parking Notes: Garage Door Opener, Guest, Off Street, Oversized, RV A
Patio/Porch: Enclosed, Rear Porch, Screened
Pets Allowed: Cats OK, Dogs OK, Yes
Property Attached Y/N: No
Property Sub-Type: Single Family Residence
Security: Security Lights, Smoke Detector(s)
Sewer: Septic Tank
Showing Instructions: ShowingTime
Special Sale Provisions: None
Utilities: Cable Connected, Electricity Connected, Public, Water Connected
Vegetation: Mature Landscaping, Trees/Landscaped, Wooded
Water: Public
Water Access Y/N: No
Windows: Double Pane Windows, Insulated Windows
Zoning: 01R
Room Sizes
Primary Bedroom: 14.6x12.2
Bedroom 2: 11.2x11
Living Room: 19x15.2
Dining Room: 11.1x10.1
Kitchen: 13.7x9
Den: 12x11
Florida Room: 22x10
Listed By / Shown By
Listed By
Agency Name: CHARLES RUTENBERG REALTY ORLANDO
Agency Contact: 407-622-2122
Shown By
Agent Name: Allison Kobasky
Agent Phone: Cell: (954) 383-7208
Agency Title: Realty 100

Estimate Your Payment
Estimated Payment
$ 1,060.85 per month $723.31 Principal & Interest $242.75 Property Tax $94.79 Homeowner's InsuranceChange Payment Information



Member Participants (and their affiliated licensees, if applicable) shall indicate on their websites that IDX information is provided exclusively for consumers’ personal non-commercial use, that it may not be used for any purpose other than to identify prospective properties consumers may be interested in purchasing, that the data is deemed reliable but is not guaranteed by MLS GRID, and that the use of the MLS GRID Data may be subject to an end user license agreement prescribed by the Member Participant’s applicable MLS if any and as amended from time to time. MLS GRID may, at its discretion, require use of other disclaimers as necessary to protect Member Participant, and/or their MLS from liability.
Based on information submitted to the MLS GRID. All data is obtained from various sources and may not have been verified by broker or MLS GRID. Supplied Open House Information is subject to change without notice. All information should be independently reviewed and verified for accuracy. Properties may or may not be listed by the office/agent presenting the information.
Privacy Policy / DMCA Notice / ADA Accessibility


This site is hosted, designed and copyright
© 1994 - 2026 by
Delta Media Group, Inc. -- Patent Pending --
1371 S Prairie Circle | MLS# O6432013
This single family home located at 1371 S Prairie Circle , Deltona, FL 32725 is currently listed for sale with an asking price of $325,000. This property was built in 1977 and has 2 bedrooms and 2 full baths with 1312 sq. ft. S Prairie Circle is located in the DELTONA LAKES subdivision. Search DELTONA LAKES real estate on akobasky.realty100.com today.