AllisonKobasky

BEDS0
BATHS1 full
SQUARE FEET480
MLS#A12024690
STATUSActive
PROPERTY TYPEResidential - Condominium
SUBDIVISIONBRICKELL BAY TOWER CONDO
Property Description
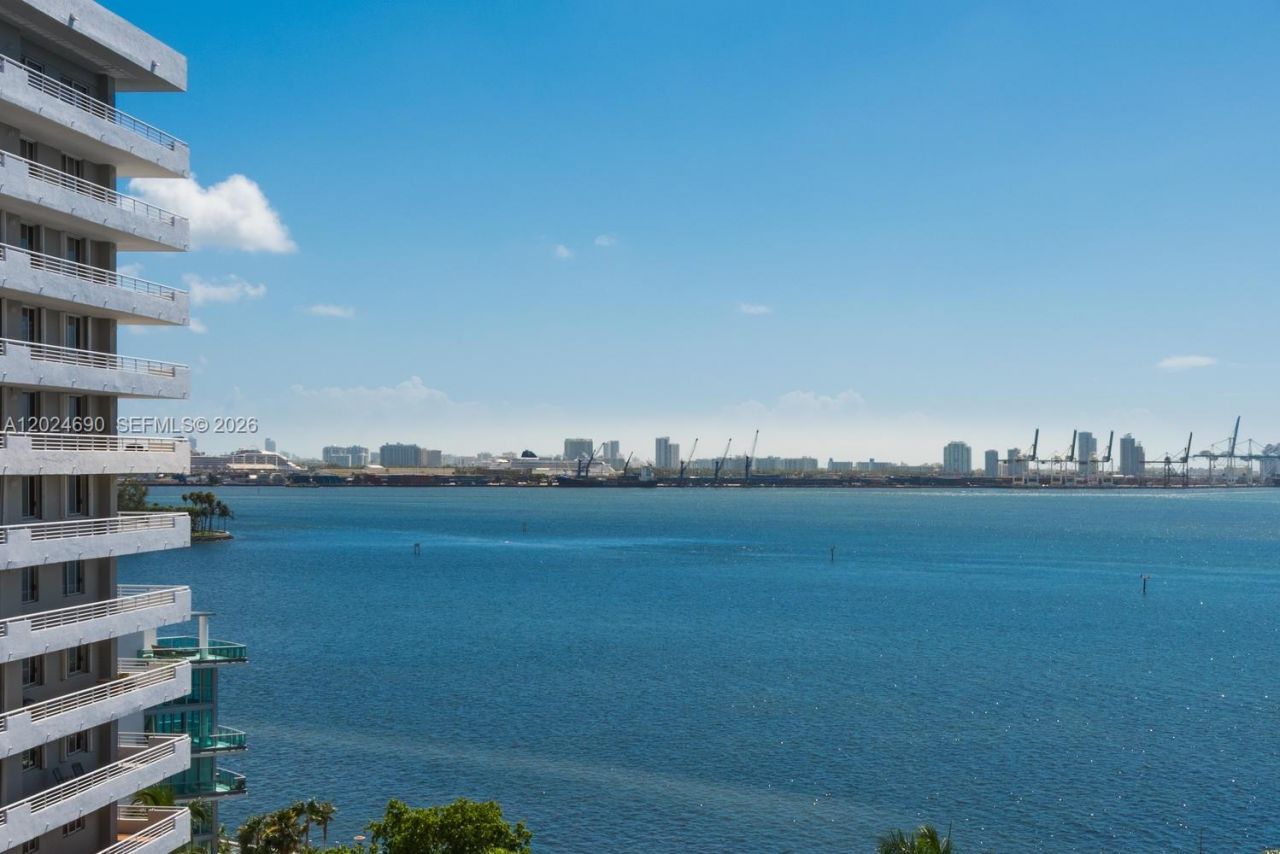
Welcome to this boutique building along Brickell Bay Drive, up to the 11th floor to a charming studio with direct views of Biscayne Bay. Apartment features tile floors throughout, updated kitchen and a breathtaking view on the relaxing balcony. The building offers secured gated entry, friendly concierge, management onsite, swimming pool and gym. Unit has 1 assigned parking space (uncovered) and building offers a few guest parking before the security gate. Be In All that Brickell offers without having to be In It...Cool Spot
Property Features
Property Type: Residential - Condominium
Cooling: Central Air, Electric
Fenced: Yes
Garage: 1 car attached
Heating: None
Home Style: High Rise
Stories: 12.0
Taxes: $4,575
Year Built: 1964
Amenities
Lobby
First Floor Entry
Walk-In Closet(s)
East Of Us1
Open Balcony
Feature Descriptions
Appliances: Dishwasher, Disposal, Microwave, Electric Range, Refrigerator
Association Amenities: Barbecue, Bike Storage, Laundry, Community Room, Elevator(s), Exercise Room, Library, Pool, Trash Chute
Crops Included Y/N: No
Days on Site: 57
Exterior: CBS Construction
Flooring: Tile
HOA Fee: 617/ Monthly
Home Warranty Y/N: No
Laundry: Common Area
Lease Considered Y/N: No
Listing Terms: Conventional
Parcel#: 01-41-40-026-1780
Parking: 1 Space, No Rv/Boats, No Trucks/Trailers
Parking Notes: 1 Space, No Rv/Boats, No Trucks/Trailers
Patio/Porch: Open Balcony
Pets Allowed: Restrictions Or Possible Restrictions
Property Attached Y/N: No
Property Sub-Type: Condominium
Security: Smoke Detector, Complex Fenced, Doorman, Card Entry
Special View Info: Bay
Window: Complete Panel Shutters/Awnings, Blinds, Jalousie
Local Schools
Middle School: Shenandoah
Elementary School: Southside
Listed By / Shown By
Listed By
Agency Name: RE/MAX Advance Realty II
Agency Phone: 305-251-2127
Shown By
Agent Name: Allison Kobasky
Agent Phone: Cell: (954) 383-7208
Agency Title: Realty 100

Estimate Your Payment
Estimated Payment
$ 1,133.90 per month $665.44 Principal & Interest $381.25 Property Tax $87.21 Homeowner's InsuranceChange Payment Information


Privacy Policy / DMCA Notice / ADA Accessibility


This site is hosted, designed and copyright
© 1994 - 2026 by
Delta Media Group, Inc. -- Patent Pending --
1408 Brickell Bay Dr , Unit 1116 | MLS# A12024690
This condo located at 1408 Brickell Bay Dr , Unit 1116, Miami, FL 33131 is currently listed for sale with an asking price of $299,000. This property was built in 1964 and with 480 sq. ft. Brickell Bay Dr , Unit 1116 is located in the BRICKELL BAY TOWER CONDO subdivision. Search BRICKELL BAY TOWER CONDO real estate on akobasky.realty100.com today.