AllisonKobasky

BEDS2
BATHS2 full
SQUARE FEET1,452
MLS#B26054670
STATUSActive
PROPERTY TYPEResidential - Condominium
SUBDIVISIONPARK PLACE CONDO
Property Description
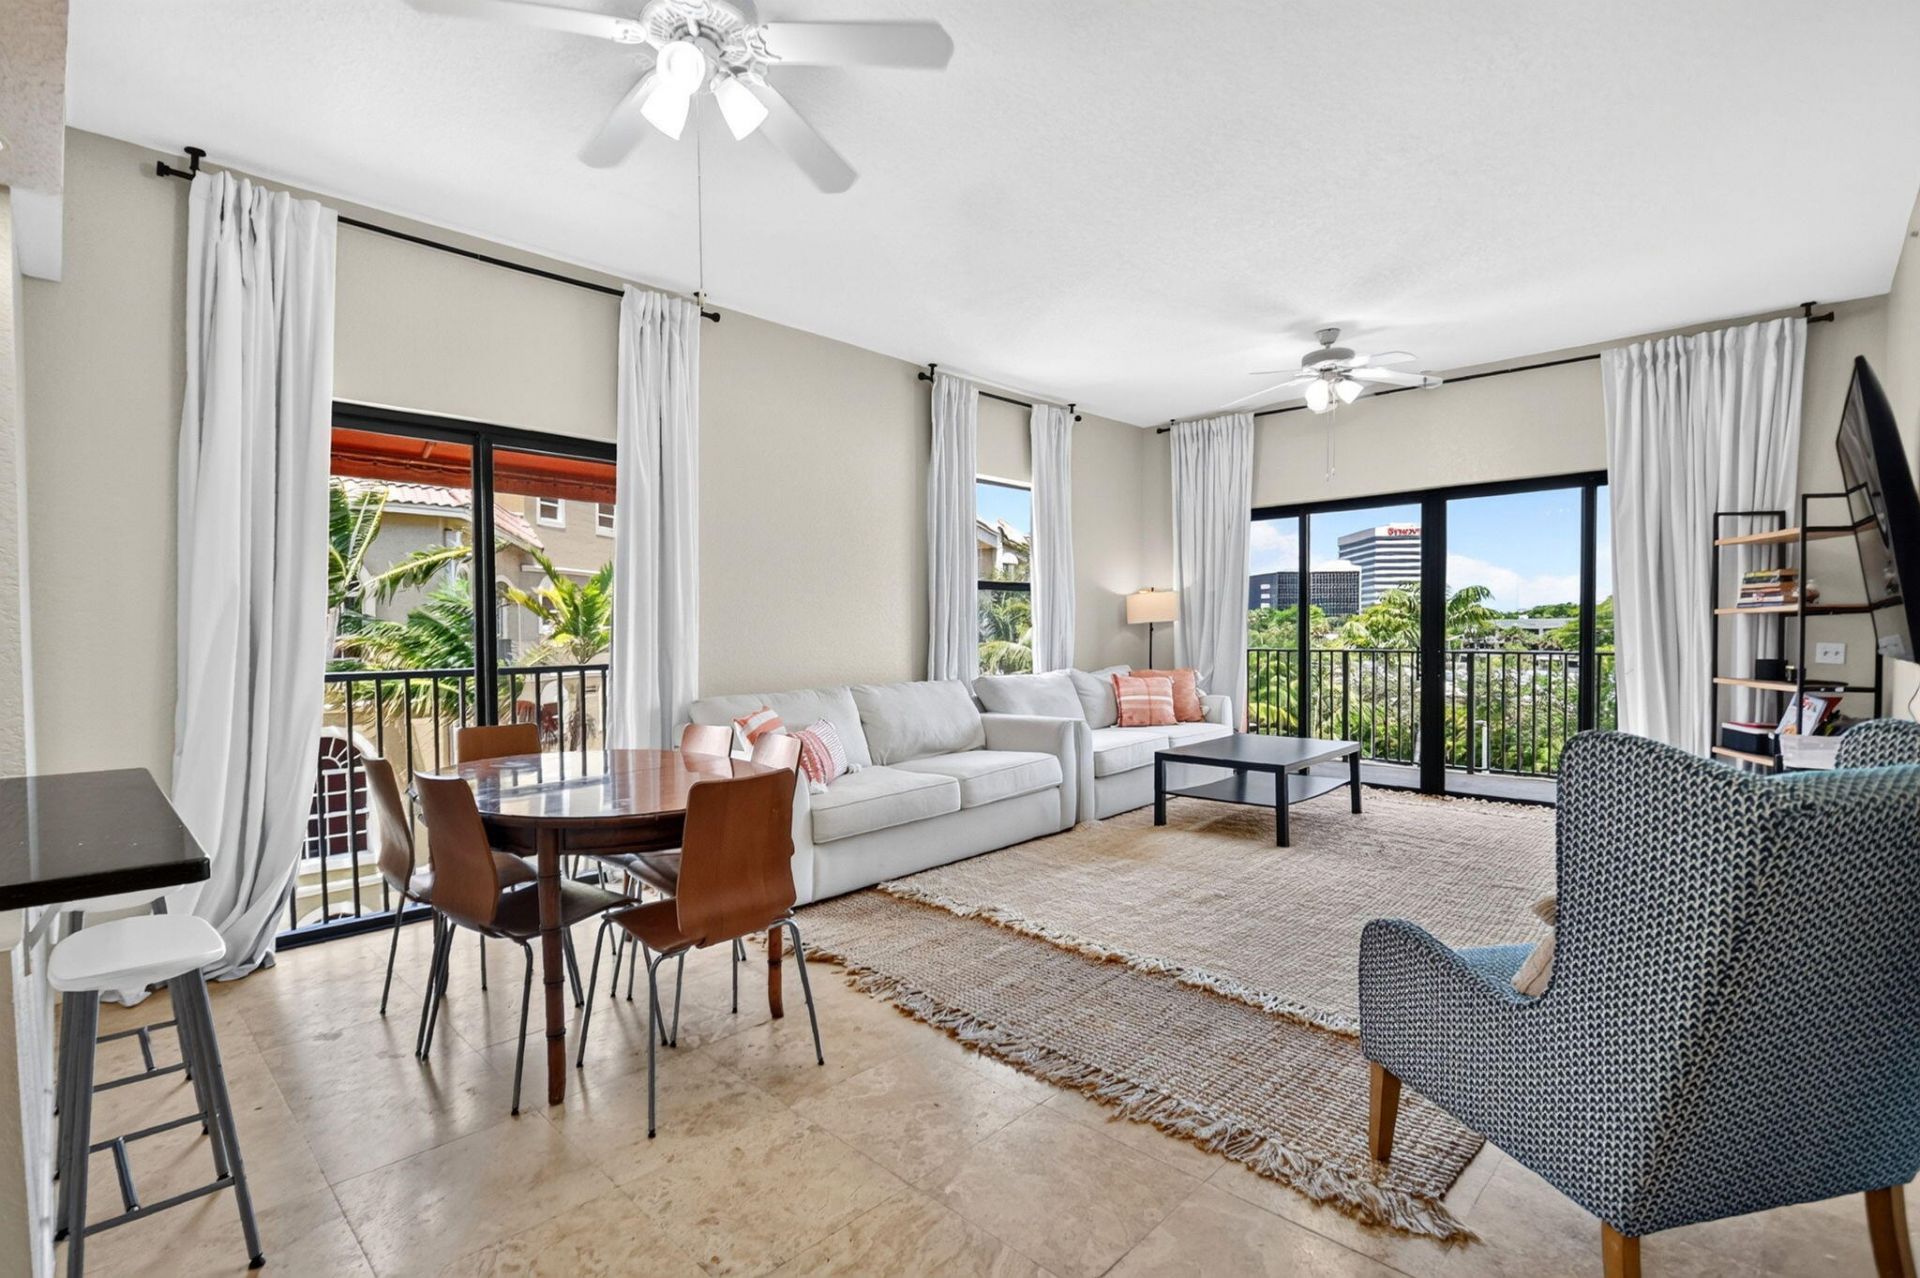
Rarely available. Perfectly positioned. This fourth-floor corner residence at Park Place delivers the space, light, and West Palm Beach location buyers want. Extra corner windows and soaring 10-foot ceilings flood the residence with natural light, while fresh designer paint, new lighting, and Saturnia marble floors give the open living and dining areas a polished finish. The eat-in kitchen features granite countertops, stainless steel appliances, 42-inch cherrywood cabinetry, and abundant storage. The split 2-bedroom, 2-bath floor plan creates privacy where it matters. The primary suite offers dual mirrored closets, a jetted garden tub, separate shower, and generous cabinetry. A covered private balcony, newer washer and dryer, Nest thermostat, two assigned parking spaces, and close access to the elevator and stairwell complete the residence. Park Place offers gated entry, building security, on-site management, pool, fitness center, sauna, billiards, and community room. Walk to Whole Foods, Palm Beach Outlets, shopping, dining, and everyday conveniences. Downtown West Palm Beach, Brightline, Palm Beach Island, beaches, PBI Airport, and I-95 are minutes away. Big space. Corner light. Unbeatable access. This is the one to see. Pets up to 30 lbs are permitted.
Property Features
Property Type: Residential - Condominium
Cooling: Central Air, Ceiling Fan(s), Electric
Heating: Central, Electric
Home Style: Mediterranean
Lot Size: n/a
Roof Type: Concrete, Tile
Stories: 1.0
Taxes: $4,368
Year Built: 2004
Amenities
Entrance Foyer
Kitchen Island
Pantry
Vaulted Ceiling(s)
Walk-In Closet(s)
Bedroom Layout - Split
Roman Tub
Storage
Awning(s)
Balcony
Feature Descriptions
Accessibility: Accessible Bedroom, Accessible Common Area, Accessible Elevator Installed
Appliances: Electric Water Heater, Dryer, Disposal, Dishwasher, Electric Range, Microwave, Oven, Refrigerator, Water Heater, Washer, Range
Association: COMMUNITY ACE MANAGEMENT COMPANY
Association Amenities: Billiard Room, Clubhouse, Elevator(s), Fitness Center, Game Room, Parking, Pool, Sauna, Spa/Hot Tub, Trash Chute, Community Room, Library, Lobby, Maintained Community, Sidewalks, Street Lights, Gated
Association Fee Includes: Maintenance Grounds, Maintenance Structure, Pest Control, Security, Sewer, Trash, Common Areas, Elevator, Re
Balcony: Balcony - Covered
Days on Site: 3
Exterior: Stucco, CBS
Flooring: Ceramic Tile, Marble, Other
Furnished: Negotiable
HOA Fee: $669/ Monthly
Hot Tub: Yes
Laundry: Laundry Closet, Electric Dryer Hookup, Inside, Washer Hookup
Lot Dimensions: n/a
Parcel#: 74434317280024020
Parking: Assigned, Open
Parking Notes: Assigned, Open
Pets Allowed: Yes, Breed Restrictions, Number Limit, Size Limit
Restrictions: Buyer Approval Required, Parking - No Boat, Parking - No RV, Lease Restrictions
Sauna: Yes
Security: Fire Alarm, Fire Sprinkler System, Key Card Entry, Smoke Detector(s), Security Lights, Security System, Ga
Security: yes
Sewer: Public Sewer
Special View Info: Pool
SQFT Living: 1344
Structure Type: Multi Family
Total Rooms: 8
Utilities: Cable Available, Electricity Available, Sewer Available, Water Available
Utilities: Cable Available, Electricity Available, Sewer Available, Water Available
Water: Public
Waterfront Features: None
Windows: Drapes, Sliding
Room Sizes
Kitchen: 152 X 1011 Level Main
Primary Bedroom: 1211 X 157 Level Main
Bedroom 2: 107 X 118 Level Main
Dining Room: 73 X 155 Level Main
Living Room: 179 X 155 Level Main
Utility Room: 32 X 28 Level Main
Foyer: 147 X 41 Level Main
Laundry: 310 X 53 Level Main
Local Schools
High School: Palm Beach Lakes
Middle School: Roosevelt Community
Elementary School: Roosevelt
Listed By / Shown By
Listed By
Agency Name: Donohue Real Estate Palm Beach
Agency Phone: 561-838-9555
Shown By
Agent Name: Allison Kobasky
Agent Phone: Cell: (954) 383-7208
Agency Title: Realty 100

Estimate Your Payment
Estimated Payment
$ 1,005.89 per month $567.52 Principal & Interest $364.00 Property Tax $74.38 Homeowner's InsuranceChange Payment Information


Privacy Policy / DMCA Notice / ADA Accessibility


This site is hosted, designed and copyright
© 1994 - 2026 by
Delta Media Group, Inc. -- Patent Pending --
1620 Presidential Way, Unit 402 | MLS# B26054670
This condo located at 1620 Presidential Way, Unit 402, West Palm Beach, FL 33401 is currently listed for sale with an asking price of $255,000. This property was built in 2004 and has 2 bedrooms and 2 full baths with 1452 sq. ft. Presidential Way, Unit 402 is located in the PARK PLACE CONDO subdivision. Search PARK PLACE CONDO real estate on akobasky.realty100.com today.