AllisonKobasky

BEDS3
BATHS3 full
SQUARE FEET2,488
MLS#A4709841
STATUSActive
PROPERTY TYPEResidential - Single Family
SUBDIVISIONDEL WEBB
Property Description
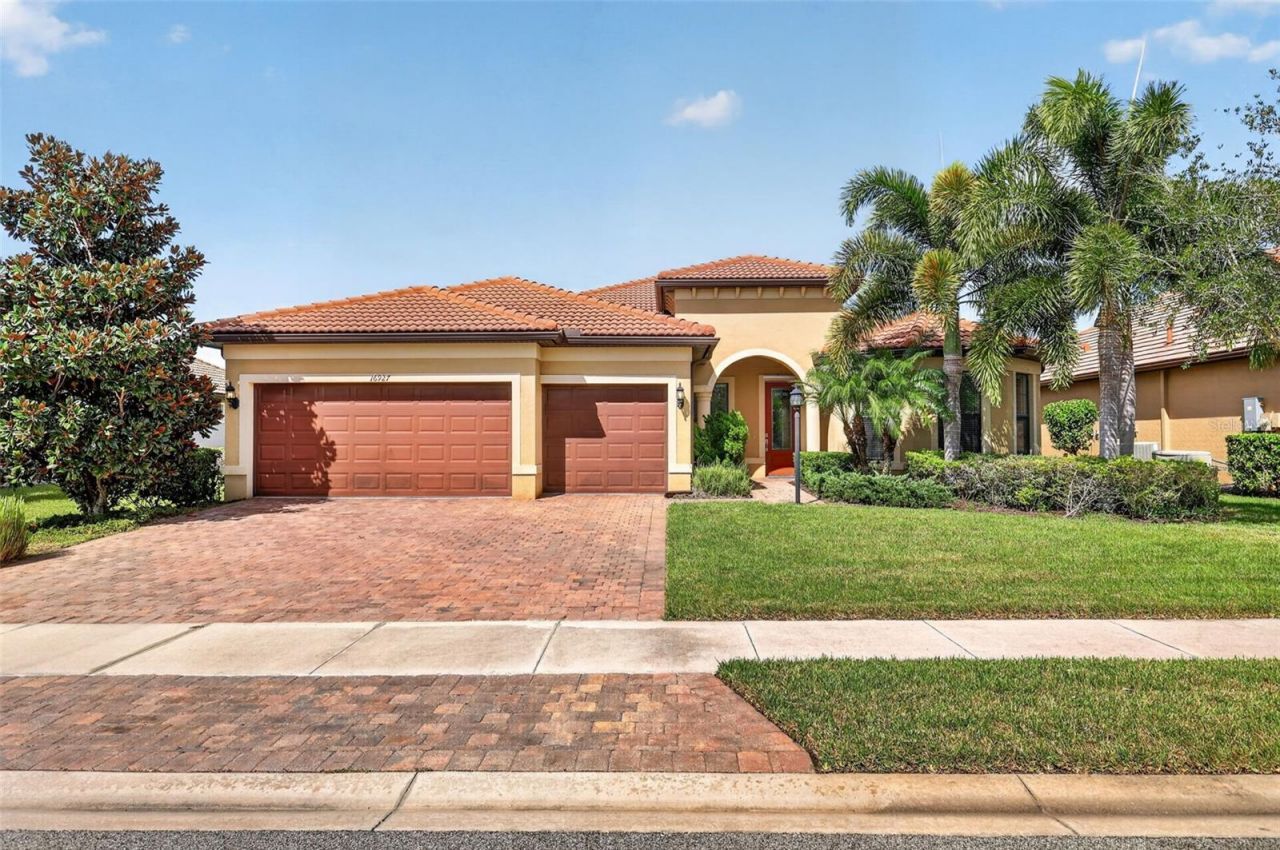
Welcome to Del Webb at Lakewood Ranch, where resort living, beautiful surroundings, and an active social lifestyle come together to create an exceptional place to call home. Nestled within this private gated 55+ community, this beautifully appointed lakefront residence offers the highly desirable Pinnacle floor plan, thoughtfully designed with three spacious bedrooms, a versatile den, and a three-car garage with plenty of room for your vehicles, additional storage, and even a golf cart. From the moment you enter, the open living spaces, beautiful engineered hardwood flooring, and inviting atmosphere make you feel right at home. The living room features a custom-built entertainment center with Sonos surround sound speakers, creating the perfect setting for movie nights, watching your favorite sporting events, or gathering with family and friends. The spacious kitchen flows naturally into the main living areas, making entertaining effortless, while the natural gas stove offers the convenience and precision that home cooks appreciate. TECO natural gas also serves the generator and outdoor kitchen area, adding another level of convenience to everyday living. But one of the most inviting places in this home awaits just beyond the living room. Step outside to the covered, screened lanai, where beautiful lake views, gentle Florida breezes, and peaceful surroundings invite you to slow down and stay awhile. Whether you're enjoying a quiet morning, hosting friends for dinner, or relaxing after a day on the golf course, this outdoor retreat is designed to be enjoyed year-round. As evening approaches, the Nebula lighting system transforms the screened porch into a beautiful setting for entertaining or unwinding beneath the Florida sky. The covered outdoor kitchen area is already pre-plumbed and equipped with electrical outlets, offering the opportunity to create your own personalized outdoor cooking and entertaining space. And when you're ready to venture beyond your private retreat, an entirely different experience awaits. Imagine starting your morning with a workout at the fitness center, spending the afternoon lounging beside the heated resort pool, joining friends for a game of pickleball, or attending one of the many social events organized by the community's dedicated Lifestyle Director. The impressive clubhouse, complete with a catering kitchen and inviting gathering spaces, provides endless opportunities to meet neighbors, build friendships, and enjoy a lifestyle that feels more like a vacation than everyday living. Beyond the gates, Lakewood Ranch places you near championship golf courses, exceptional restaurants, boutique shopping, cultural attractions, theaters, and medical facilities, with the beautiful Gulf Coast beaches and everything Sarasota has to offer within reach. Here, home is more than just a place to live. It's where mornings begin with beautiful water views, afternoons are filled with possibilities, and evenings end in the comfort of your own private retreat. If you've been searching for a home that offers the perfect balance of relaxation, entertaining, and an active Florida lifestyle, this is one you'll want to experience in person. Schedule your private showing and discover why life at Del Webb at Lakewood Ranch is so special.
Property Features
Property Type: Residential - Single Family
Cooling: Central Air
Garage: 3 car attached
Heating: Central
Home Style: Florida, Ranch, Mediterranean
Lot Size: 0.24 Acres
Roof Type: Tile
Stories: 1.0
Taxes: $11,485
Year Built: 2017
Amenities
Built-in Features
Ceiling Fans(s)
Crown Molding
Eat-in Kitchen
Open Floorplan
Walk-In Closet(s)
Hurricane Shutters
Rain Gutters
Sidewalk
Feature Descriptions
Accessibility Features: Enhanced Accessible
Additional Rooms: Attic, Den/Library/Office, Great Room
Appliances: Dishwasher, Disposal, Dryer, Exhaust Fan, Kitchen Reverse Osmosis System, Microwave, Range, Range Hood, Refrigerator, Washer, Water Filtration System
Builder: Pulte
Community Features: Deed Restrictions, Fitness Center, Golf Carts OK, Pool, Sidewalks, Special Community Restrictions, Tennis Court(s)
Days on Site: 1
Directions: From I-75, Exit onto State Road 70 East. Proceed to Del Webb (approximately 1 mile). The main entrance to Del Webb Lakewood Ranch will be on your right. Enter the community, pass through the mail guard gate onto Del Webb Blvd. Take your first right ont
Disaster Mitigation: Above Flood Plain, Fire/Smoke Detection Integration, Hurricane Shutters/Windows, Lightning Protection System
Energy Efficient: Appliances, Thermostat, Windows
Exterior: Block, Stucco
Flood Zone Code: X
Flooring: Carpet, Hardwood, Tile
Foundation: Slab
Frontage Pond: 8
Garage Dimensions: 17x25
HOA Fee: 1647.29/ Quarterly
HOA Y/N: Yes
Home Warranty Y/N: No
Listing Terms: Cash, Conventional
Lot: Cul-De-Sac, City Limits, Level, Sidewalk, Street Dead-End, Paved, Private
Lot Dimensions: 0.24
Model: Pinnacle
Other Equipment: Irrigation Equipment
Ownership: Fee Simple
Parking: Garage Door Opener, Golf Cart Garage, Oversized
Parking Notes: Garage Door Opener, Golf Cart Garage, Oversized
Patio/Porch: Covered, Screened
Pets Allowed: Breed Restrictions, Cats OK, Dogs OK
Pets Restrictions: See HOA restrictions. No aggressive breeds.
Property Attached Y/N: No
Property Sub-Type: Single Family Residence
Security: Smoke Detector(s)
Senior Community: Yes
Sewer: Public Sewer
Showing Instructions: See Remarks, ShowingTime
Special Sale Provisions: None
Special View Info: Water
Utilities: Cable Available, Electricity Available
Water: Public
Water Access: Pond
Water Access Y/N: Yes
Waterfront Features: Pond
Water View: Pond
Windows: Blinds
Zoning: PDR
Room Sizes
Primary Bedroom: 14x18
Bathroom 2: 14x14
Bathroom 3: 12x11
Dining Room: 14x17
Kitchen: 14x18
Den: 12x13
Foyer: 6x12
Laundry: 8x9
Primary Bathroom: 14x18
Great Room: 19x23
Listed By / Shown By
Listed By
Agency Name: COLDWELL BANKER REALTY
Agency Contact: 941-366-8070
Shown By
Agent Name: Allison Kobasky
Agent Phone: Cell: (954) 383-7208
Agency Title: Realty 100

Estimate Your Payment
Estimated Payment
$ 2,716.63 per month $1,555.67 Principal & Interest $957.08 Property Tax $203.88 Homeowner's InsuranceChange Payment Information



Member Participants (and their affiliated licensees, if applicable) shall indicate on their websites that IDX information is provided exclusively for consumers’ personal non-commercial use, that it may not be used for any purpose other than to identify prospective properties consumers may be interested in purchasing, that the data is deemed reliable but is not guaranteed by MLS GRID, and that the use of the MLS GRID Data may be subject to an end user license agreement prescribed by the Member Participant’s applicable MLS if any and as amended from time to time. MLS GRID may, at its discretion, require use of other disclaimers as necessary to protect Member Participant, and/or their MLS from liability.
Based on information submitted to the MLS GRID. All data is obtained from various sources and may not have been verified by broker or MLS GRID. Supplied Open House Information is subject to change without notice. All information should be independently reviewed and verified for accuracy. Properties may or may not be listed by the office/agent presenting the information.
Privacy Policy / DMCA Notice / ADA Accessibility


This site is hosted, designed and copyright
© 1994 - 2026 by
Delta Media Group, Inc. -- Patent Pending --
16927 Winthrop Place | MLS# A4709841
This single family home located at 16927 Winthrop Place, Lakewood Ranch, FL 34202 is currently listed for sale with an asking price of $699,000. This property was built in 2017 and has 3 bedrooms and 3 full baths with 2488 sq. ft. Winthrop Place is located in the DEL WEBB subdivision. Search DEL WEBB real estate on akobasky.realty100.com today.