AllisonKobasky

BEDS2
BATHS2 full
SQUARE FEET1,256
MLS#A12060881
STATUSActive
PROPERTY TYPEResidential - Condominium
SUBDIVISIONRACQUET CLUB APARTMENTS A
Property Description
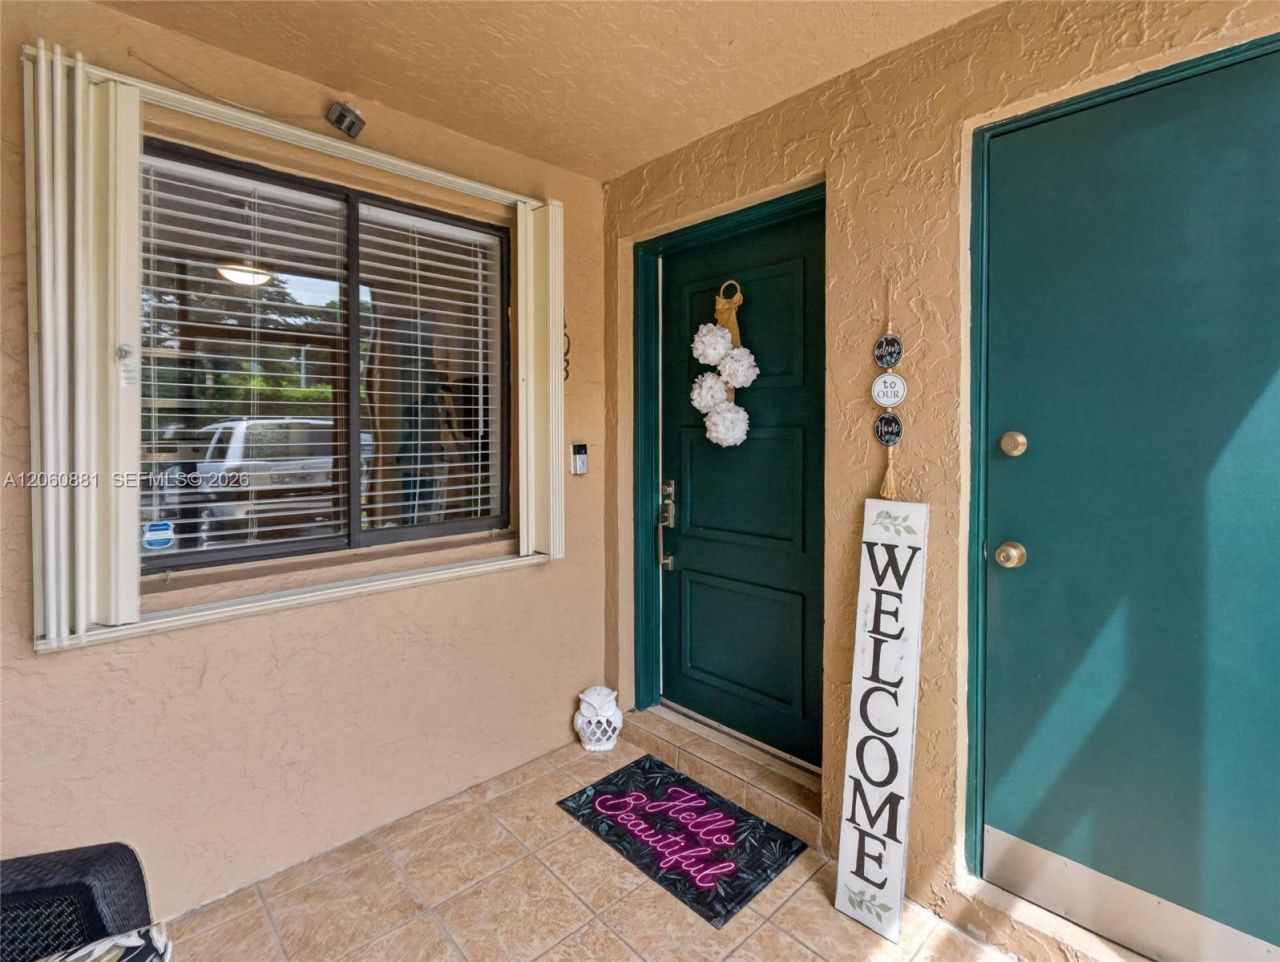
Peaceful Waterfront Condo in the Heart of WestonEnjoy serene water views from this beautifully maintained 2-bedroom, 2-bathroom first-floor condo in one of Westons premier communities. This move-in-ready home features an upgraded kitchen and renovated bathrooms, along with the convenience of an in-unit washer and dryer. Relax on the screened patio overlooking the water or unwind on the welcoming front porch. With its excellent condition and thoughtful updates, this charming residence is perfect as a primary home, seasonal retreat, or investment property. Residents enjoy access to the renowned Bonaventure Town Center Club, offering resort-style amenities including a spectacular pool, fitness center, tennis and pickleball courts, mini golf, bowling, salon, spa, and much more. Located within a top-rated A school district, this home also benefits from low association fees that include water and roof maintenance, providing exceptional value and peace of mind. Dont miss this opportunity to own a beautiful waterfront condo in one of Westons most desirable communities!
Property Features
Property Type: Residential - Condominium
Cooling: Ceiling Fan(s)
Heating: Central, Electric
Home Style: Garden Apartment
Stories: 2.0
Taxes: $6,272
Year Built: 1979
Amenities
First Floor Entry
Entrance Foyer
Pantry
Split Bedroom
Walk-In Closet(s)
Great Room
Storage
Feature Descriptions
Appliances: Dishwasher, Disposal, Dryer, Electric Range, Electric Water Heater, Ice Maker, Microwave, Refrigerator, Self Cleaning Oven, Washer
Association Amenities: Basketball Court, Barbecue, Billiard Room, Business Center, Child Play Area, Clubhouse-Clubroom, Community Room, Exercise Room, Exterior Lighting, Heated Pool, Kitchen Facilities, Pool, Spa/Hot Tub, Tennis Court(s)
Crops Included Y/N: No
Exterior: Concrete Block Construction
Flooring: Tile
HOA Fee: 443/ Monthly
Home Warranty Y/N: No
Hot Tub: Yes
Lease Considered Y/N: No
Listing Terms: All Cash, Conventional
Parcel#: 504006BD0510
Parking: 1 Space, Additional Spaces Available, Guest, No Rv/Boats, No Trucks/Trailers
Parking Notes: 1 Space, Additional Spaces Available, Guest, No Rv/Bo
Patio/Porch: Screened Porch
Property Attached Y/N: Yes
Property Sub-Type: Condominium
Security: Smoke Detector, Other
Special View Info: Canal, Water View
Water Features: Canal Front
Window: Complete Panel Shutters/Awnings, Blinds
Local Schools
High School: Western
Middle School: Tequesta Trace
Elementary School: Eagle Point
Listed By / Shown By
Listed By
Agency Name: Douglas Elliman
Agency Phone: 954-947-0120
Shown By
Agent Name: Allison Kobasky
Agent Phone: Cell: (954) 383-7208
Agency Title: Realty 100

Estimate Your Payment
Estimated Payment
$ 1,340.77 per month $723.31 Principal & Interest $522.67 Property Tax $94.79 Homeowner's InsuranceChange Payment Information


Privacy Policy / DMCA Notice / ADA Accessibility


This site is hosted, designed and copyright
© 1994 - 2026 by
Delta Media Group, Inc. -- Patent Pending --
205 Lakeview Dr , Unit 103 | MLS# A12060881
This condo located at 205 Lakeview Dr , Unit 103, Weston, FL 33326 is currently listed for sale with an asking price of $325,000. This property was built in 1979 and has 2 bedrooms and 2 full baths with 1256 sq. ft. Lakeview Dr , Unit 103 is located in the RACQUET CLUB APARTMENTS A subdivision. Search RACQUET CLUB APARTMENTS A real estate on akobasky.realty100.com today.