AllisonKobasky

BEDS3
BATHS2 full
SQUARE FEET2,489
MLS#B26055661
STATUS(Bank Owned) - Active
PROPERTY TYPEResidential - Single Family
SUBDIVISIONPINEAPPLE PLANTATION
Property Description
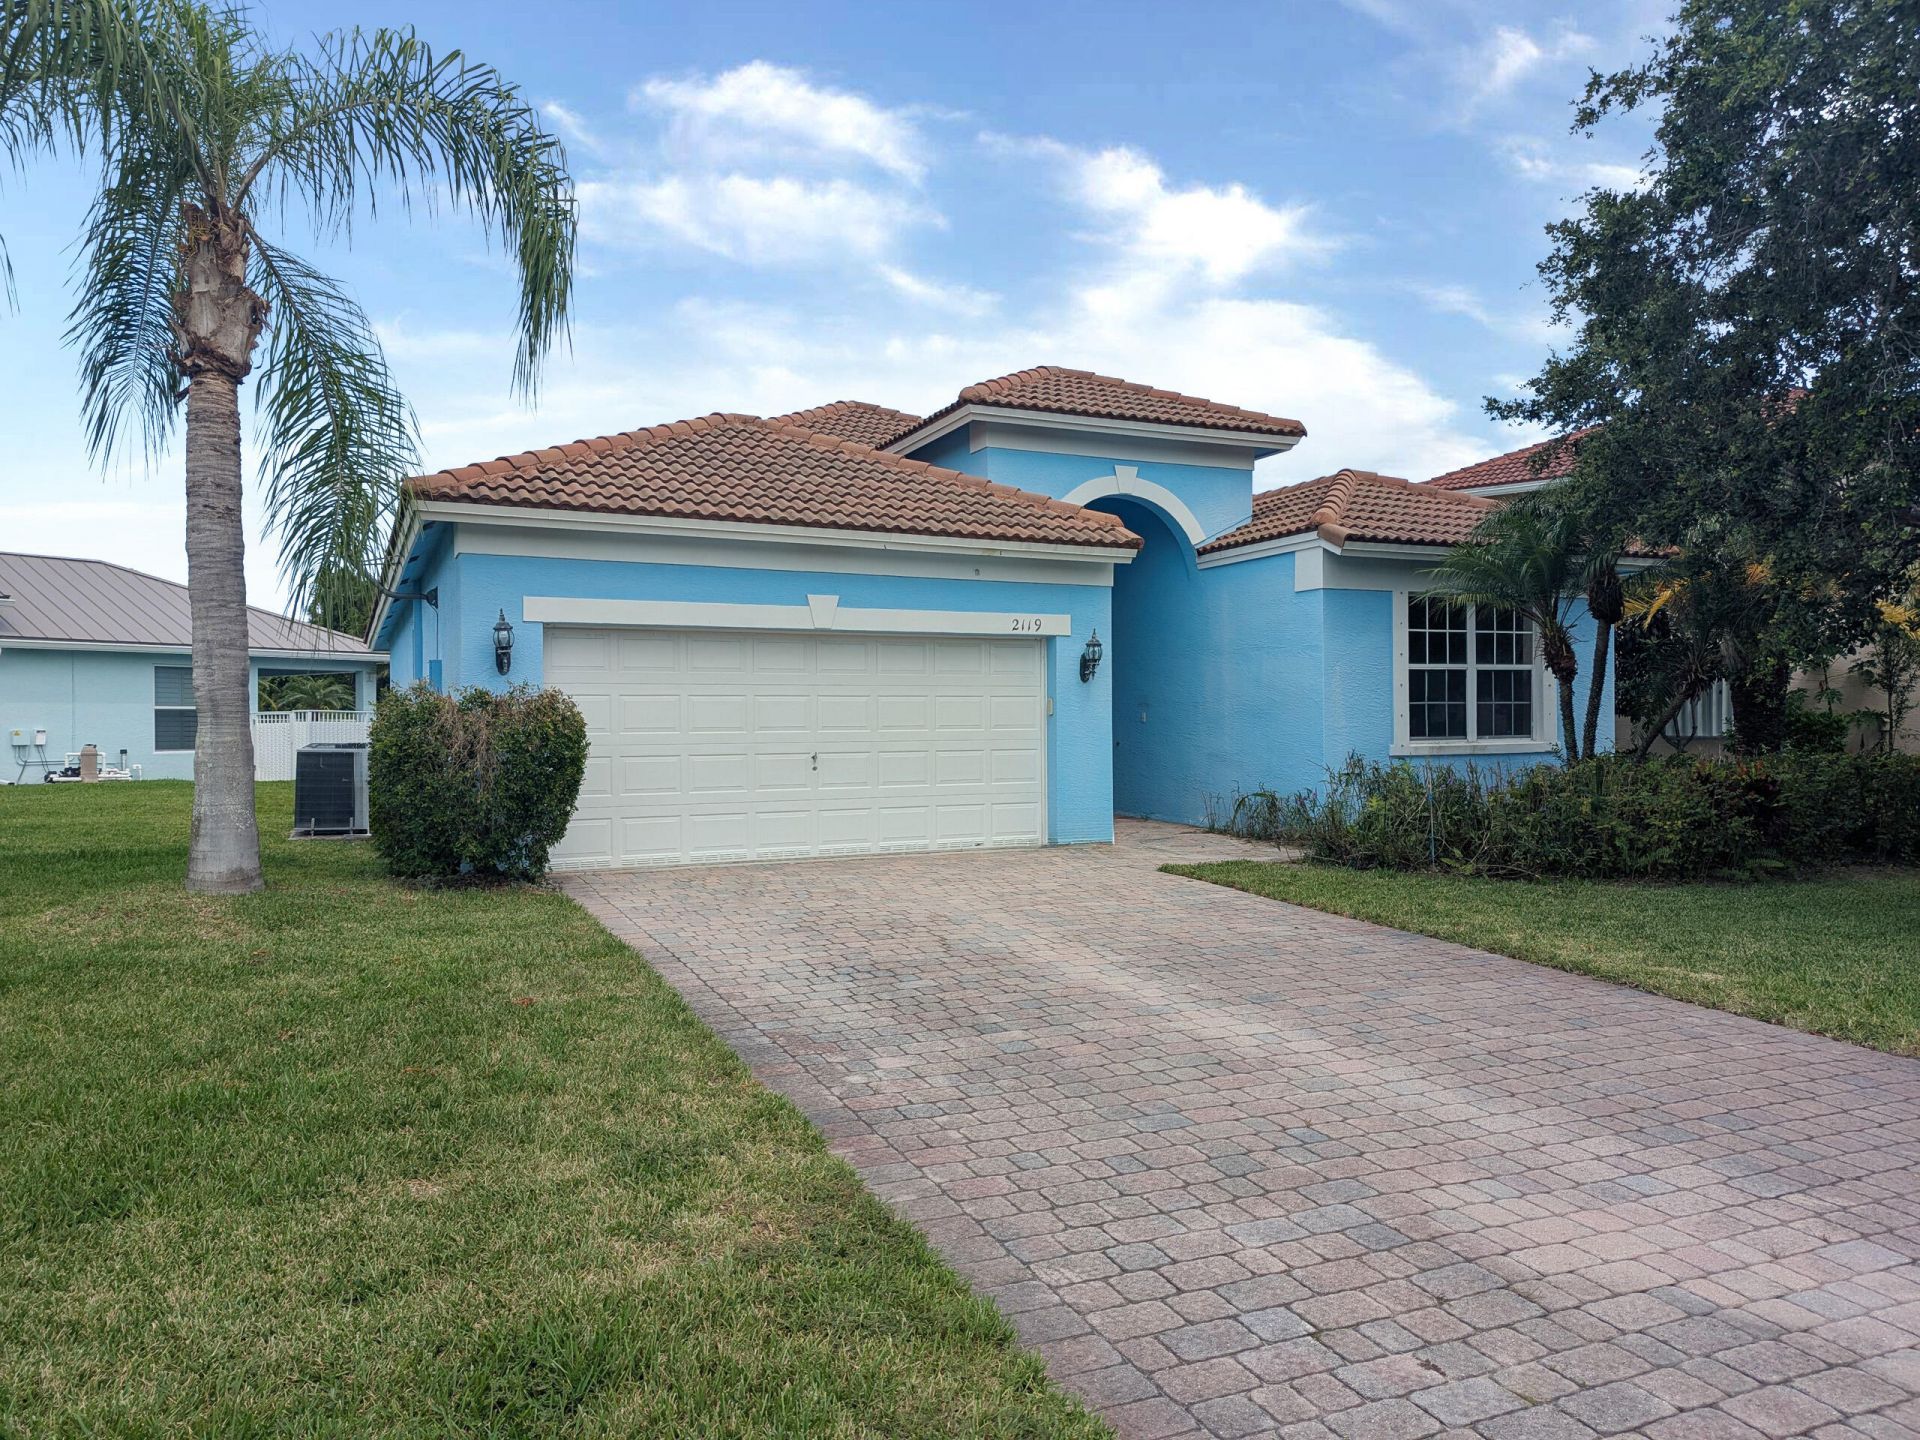
Spacious 3 Bed, 2 Bath with 2 car garage home in beautiful Windemere located in Jensen Beach. Split floorplan with separate family room and screened-in lanai. The open layout & vaulted ceilings gives you a place to relax and enjoy! The large oak tree in the front makes the property feel quite comfortable upon arrival and the lush landscaping awaits the exterior view as you look out the screened lanai. Just a minute off US1 which offer abundant shopping, restaurants and the beach is just a short drive away. This is a Fannie Mae HomePath property.
Property Features
Property Type: Residential - Single Family
Cooling: Central Air, Electric
Garage: 2 car attached
Heating: Central, Electric
Lot Size: 0.17 Acres
Roof Type: Other
Stories: 1.0
Taxes: $2,792
Year Built: 2003
Amenities
Bedroom Layout - Split
None
Feature Descriptions
Appliances: None
Association Amenities: Basketball Court, Playground
Association Fee Includes: Common Areas
Exterior: Stucco, CBS
Fencing: None
Flooring: Carpet, Tile
HOA Fee: $270/ Quarterly
Laundry: Inside, Main Level
Lot: Cul-De-Sac
Lot: Cul-De-Sac
Parcel#: 293741006000015100
Parking: Driveway, Garage, Attached Garage
Parking Notes: Driveway, Garage, Attached Garage
Patio/Porch: Porch - Screened, Porch
Pets Allowed: Yes, Pet Restrictions Possible
Restrictions: Buyer Approval Required, Parking - No Boat, Parking - No RV, Parking - No Trailer, Parking - No Truck, Le
Sewer: Public Sewer
Special View Info: Garden, Other
SQFT Living: 1878
Structure Type: House
Total Rooms: 3
Utilities: Electricity Connected
Utilities: Electricity Connected
Water: Public
Local Schools
High School: Jensen Beach
Middle School: Stuart
Elementary School: Felix A. Williams
Listed By / Shown By
Listed By
Agency Name: Beneduce Realty Inc
Agency Phone: 772-564-6100
Shown By
Agent Name: Allison Kobasky
Agent Phone: Cell: (954) 383-7208
Agency Title: Realty 100

Estimate Your Payment
Estimated Payment
$ 1,327.66 per month $968.12 Principal & Interest $232.67 Property Tax $126.88 Homeowner's InsuranceChange Payment Information


Privacy Policy / DMCA Notice / ADA Accessibility


This site is hosted, designed and copyright
© 1994 - 2026 by
Delta Media Group, Inc. -- Patent Pending --
2119 NW Marsh Rabbit Lane | MLS# B26055661
This single family home located at 2119 NW Marsh Rabbit Lane, Jensen Beach, FL 34957 is currently listed for sale with an asking price of $435,000. This property was built in 2003 and has 3 bedrooms and 2 full baths with 2489 sq. ft. NW Marsh Rabbit Lane is located in the PINEAPPLE PLANTATION subdivision. Search PINEAPPLE PLANTATION real estate on akobasky.realty100.com today.