AllisonKobasky

BEDS3
BATHS2 full 1 partial
SQUARE FEET2,700
MLS#B26082135
STATUSActive
PROPERTY TYPEResidential - Single Family
SUBDIVISIONTHIRD REPLAT OF PORTOFINO ISLES
Property Description
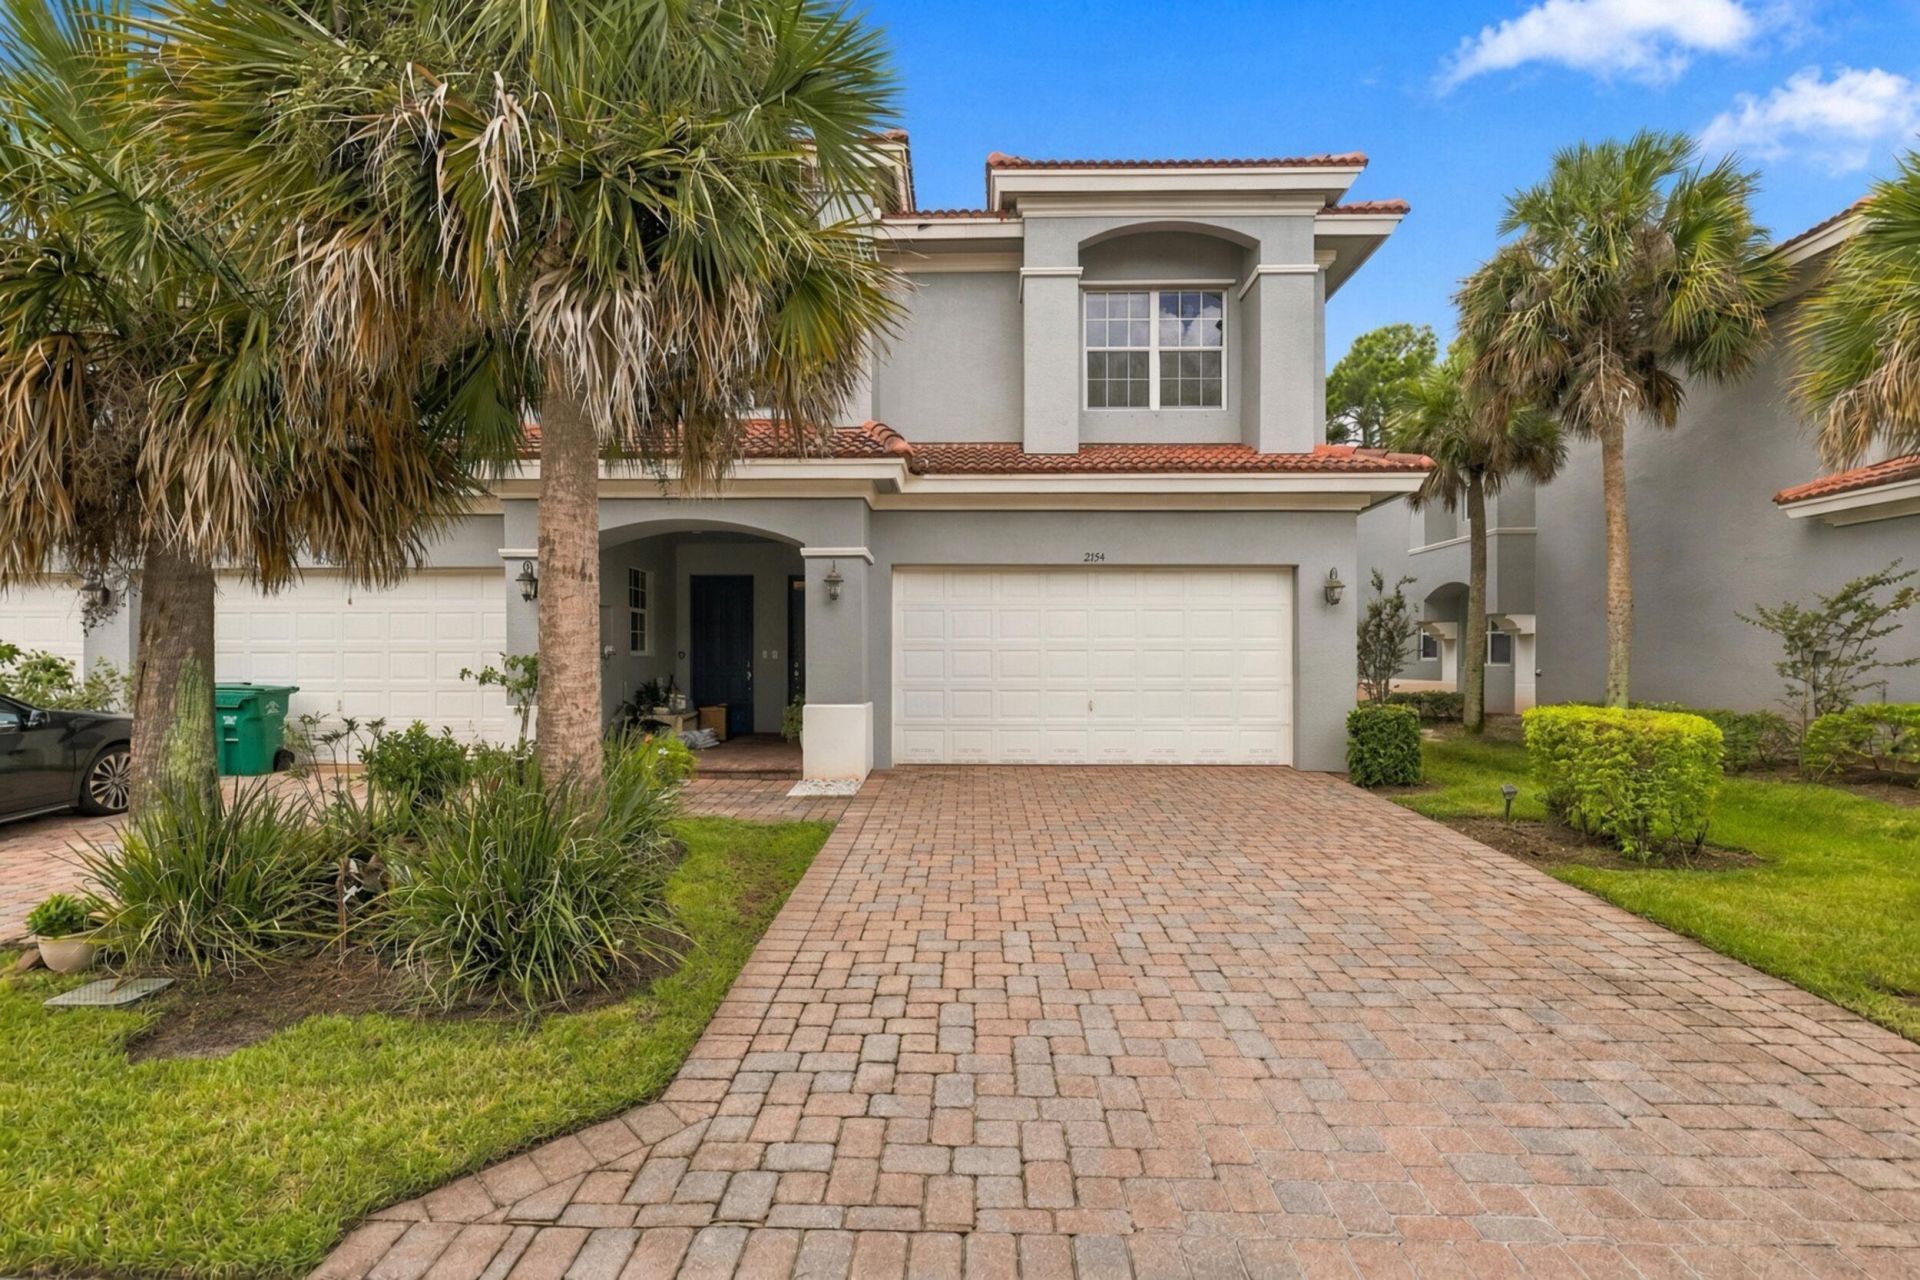
Welcome to 2154 SW Cape Cod Drive! This spacious two-story home features 3 bedrooms, 2 bathrooms, and a 2-car garage. Enjoy bright living spaces, a generous primary suite with dual vanities, soaking tub, and separate shower, plus a screened patio overlooking the spacious backyard. A paver driveway, tile roof, and tropical landscaping add to the home's curb appeal. Conveniently located in Port St. Lucie and ready for its next owner. Schedule your private showing today!
Property Features
Property Type: Residential - Single Family
Cooling: Central Air, Electric
Garage: 2 car attached
Heating: Central, Electric
Home Style: Colonial
Lot Size: 0.09 Acres
Roof Type: Barrel
Stories: 2.0
Taxes: $1,410
Year Built: 2007
Amenities
Pantry
Vaulted Ceiling(s)
Bedroom Layout - Split
Roman Tub
Storage
Feature Descriptions
Accessibility: Accessible Central Living Area, Accessible Doors, Accessible Kitchen Appliances
Appliances: Refrigerator, Range
Association Amenities: Basketball Court, Clubhouse, Fitness Center, Playground, Pool, Business Center, Gated
Association Fee Includes: Maintenance Grounds, Security, Common Areas, Recreation Facility, Pool Service
Days on Site: 1
Exterior: Block, Concrete
Fencing: Other
Flooring: Ceramic Tile
HOA Fee: $311/ Monthly
Laundry: Laundry Room
Parcel#: 431460001160004
Parking: Garage, Attached Garage
Parking Notes: Garage, Attached Garage
Pets Allowed: Yes, Breed Restrictions
Restrictions: Buyer Approval Required
Sewer: Public Sewer
SQFT Living: 2123
Structure Type: House
Total Rooms: 3
Utilities: Other
Utilities: Other
Water: Public
Waterfront Features: Other
Room Sizes
Kitchen: 12 X 10 Level First
Living Room: 16 X 14 Level First
Primary Bedroom: 20 X 14 Level Upper
Listed By / Shown By
Listed By
Agency Name: Keller Williams Realty of PSL
Agency Phone: 772-236-5700
Shown By
Agent Name: Allison Kobasky
Agent Phone: Cell: (954) 383-7208
Agency Title: Realty 100

Estimate Your Payment
Estimated Payment
$ 996.04 per month $776.75 Principal & Interest $117.50 Property Tax $101.79 Homeowner's InsuranceChange Payment Information


Privacy Policy / DMCA Notice / ADA Accessibility


This site is hosted, designed and copyright
© 1994 - 2026 by
Delta Media Group, Inc. -- Patent Pending --
2154 SW Cape Cod Drive | MLS# B26082135
This single family home located at 2154 SW Cape Cod Drive, Port Saint Lucie, FL 34953 is currently listed for sale with an asking price of $349,011. This property was built in 2007 and has 3 bedrooms and 2 full and 1 partial baths with 2700 sq. ft. SW Cape Cod Drive is located in the THIRD REPLAT OF PORTOFINO ISLES subdivision. Search THIRD REPLAT OF PORTOFINO ISLES real estate on akobasky.realty100.com today.