AllisonKobasky

BEDS3
BATHS2 full
SQUARE FEET1,254
MLS#TB8560349
STATUSActive
PROPERTY TYPERental - Single Family
SUBDIVISIONSTERLING RANCH
Property Description
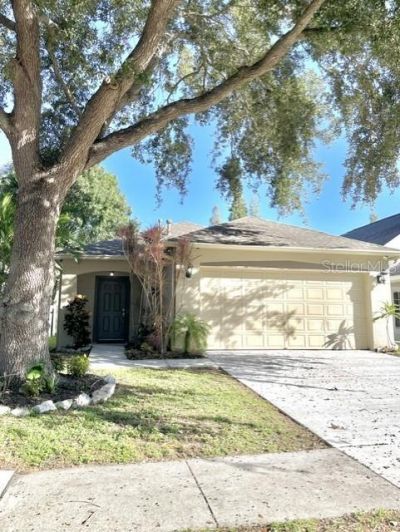
2413 Sagemont Dr, Brandon, FL - Updated 3-Bedroom, 2-Bath Home in a Prime Location!LOCATION, LOCATION, LOCATION! Enjoy the convenience of living just 5 minutes from Brandon Town Center, with shopping, dining, and everyday essentials close by.This beautifully refreshed 3-bedroom, 2-bath home features numerous recent updates, including new ceramic floor tile throughout the living room, dining room, and bedrooms. Relax on the screened-in patio or enjoy the added convenience of an included washer and dryer and a water softener.Recent improvements include a new driveway, fresh front landscaping, new gutters and downspouts, new entry locks, and new screening on all windows and the patio. Both bathrooms have received updates, including refreshed tub and tile surrounds, new plumbing fixtures, a new guest bathroom vanity, faucet, and mirror, and new internal components in both toilets. A new kitchen microwave adds another modern touch.Residents can also enjoy the community pool and park with playground, offering great options for outdoor recreation and relaxation.Convenient location, numerous updates, and community amenities make this home a great place to call home!Ask about our Military Discounts, and Move In Specials!
Property Features
Property Type: Rental - Single Family
Cooling: Central Air
Garage: 2 car attached
Heating: Central, Electric
Lot Size: 0.09 Acres
Stories: 1.0
Year Built: 1995
Amenities
Ceiling Fans(s)
Eat-in Kitchen
Living Room/Dining Room Combo
Rain Gutters
Sidewalk
Feature Descriptions
Appliances: Dryer, Electric Water Heater, Microwave, Range, Refrigerator, Washer, Water Softener
Association Amenities: Park, Playground, Pool
Community Features: Pool, Street Lights
Directions: Providence Road, to Providence Ridge Blvd, To Coyote Place, to Sagemont Dr.
Flood Zone Code: AE
Flooring: Tile
HOA Y/N: Yes
Home Warranty Y/N: No
Lease Terms: Twelve Months
Lot: Conservation Area, In County, Sidewalk, Paved
Lot Dimensions: 0.09
Number of Pets: 2
Patio/Porch: Patio, Screened
Pets Allowed: Breed Restrictions, Monthly Pet Fee, Pet Deposit
Pets Restrictions: Owner Approval
Pets Size: Medium (36-60 Lbs.)
Property Attached Y/N: No
Property Sub-Type: Single Family Residence
Sewer: Public Sewer
Showing Instructions: Appointment Only, ShowingTime
Utilities: BB/HS Internet Available, Natural Gas Available, Public
Water: Public
Water Access Y/N: No
Windows: Blinds
Local Schools
High School: Spoto High-HB
Middle School: Giunta Middle-HB
Elementary School: Symmes-HB
Listed By / Shown By
Listed By
Agency Name: TAMPA BAY REALTY & INVESTMENT GROUP
Agency Contact: 813-380-0191
Shown By
Agent Name: Allison Kobasky
Agent Phone: Cell: (954) 383-7208
Agency Title: Realty 100




Member Participants (and their affiliated licensees, if applicable) shall indicate on their websites that IDX information is provided exclusively for consumers’ personal non-commercial use, that it may not be used for any purpose other than to identify prospective properties consumers may be interested in purchasing, that the data is deemed reliable but is not guaranteed by MLS GRID, and that the use of the MLS GRID Data may be subject to an end user license agreement prescribed by the Member Participant’s applicable MLS if any and as amended from time to time. MLS GRID may, at its discretion, require use of other disclaimers as necessary to protect Member Participant, and/or their MLS from liability.
Based on information submitted to the MLS GRID. All data is obtained from various sources and may not have been verified by broker or MLS GRID. Supplied Open House Information is subject to change without notice. All information should be independently reviewed and verified for accuracy. Properties may or may not be listed by the office/agent presenting the information.
Privacy Policy / DMCA Notice / ADA Accessibility


This site is hosted, designed and copyright
© 1994 - 2026 by
Delta Media Group, Inc. -- Patent Pending --
2413 Sagemont Drive | MLS# TB8560349
This property located at 2413 Sagemont Drive , Brandon, FL 33511 is currently listed for rent with an asking price of $2,400 / Monthly. Search Brandon real estate on akobasky.realty100.com today.