AllisonKobasky

BEDS3
BATHS2 full
SQUARE FEET1,680
MLS#C7527864
STATUSActive
PROPERTY TYPEResidential - Single Family
SUBDIVISIONPORT CHARLOTTE
Property Description
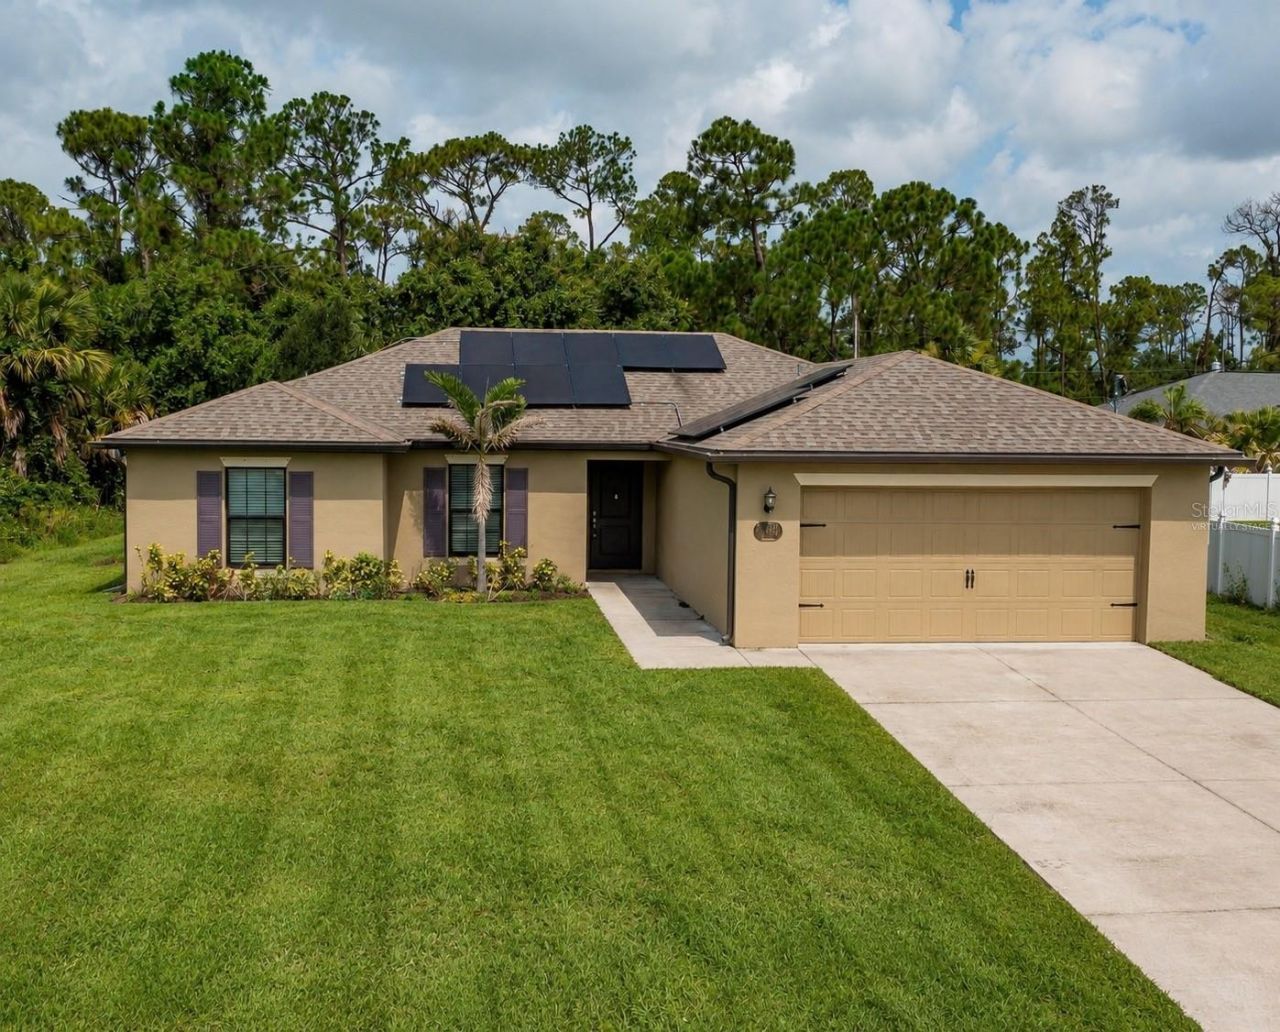
Virtually Staged. Discover this beautifully maintained 2020 built LGI Homes Brickell model in North Port, offering nearly 1,700 square feet of spacious living. This 3 bedroom, 2 bathroom, 2 car garage home includes AN EXTRA DEN that can easily serve as a 4th bedroom, office, or hobby room, all thoughtfully designed in a split floorplan and situated outside a flood zone.Enjoy impressive solar savings and wonderful curb appeal with a covered entryway leading into a tiled open concept split plan living area. The chef-worthy kitchen boasts rich espresso cabinetry, stainless Whirlpool appliances, a full pantry, convenient breakfast bar, brushed nickel hardware, and a scenic dinette overlooking the quiet backyard perfect for casual meals and unwinding anytime day or night. The large living room seamlessly connects to a private patio via sliding glass doors, creating effortless indoor outdoor flow with lovely cross breezes ideal for relaxing or easy entertaining.The spacious master suite features a large walk in closet and serene views of the backyard with a nicely appointed ensuite primary bathroom . Both guest bedrooms offer generous space and share a stylish middle bath with a Corian stone topped designer vanity. Inside laundry adds convenience, while hurricane protection ensures peace of mind. Additional highlights that add extra value includes no HOA fees, PUBLIC WATER, no CDD, assumable solar with $10,000 paid in equity, and a covered lanai to relax outdoors with room to add a pool. Located in a desirable North Port neighborhood with easy access to parks, nature preserves, shopping, dining and world class beaches, this home combines comfort, style, and location. Ready for you NOW and easy to show, schedule your appointment TODAY to see this awesome almost new home.
Property Features
Property Type: Residential - Single Family
Cooling: Central Air
Garage: 2 car attached
Heating: Central
Home Style: Florida
Lot Size: 0.24 Acres
Roof Type: Shingle
Stories: 1.0
Taxes: $4,213
Year Built: 2020
Amenities
Ceiling Fans(s)
Eat-in Kitchen
High Ceilings
Kitchen/Family Room Combo
Open Floorplan
Split Bedroom
Stone Counters
Thermostat
Vaulted Ceiling(s)
Walk-In Closet(s)
Hurricane Shutters
Lighting
Sidewalk
Sliding Doors
Feature Descriptions
Appliances: Dishwasher, Disposal, Electric Water Heater, Microwave, Range, Refrigerator
Builder: LGI
Directions: Head north on US-41 (Tamiami Trail) Continue on US-41 North for approximately 19 miles.Turn right onto E Price Blvd.Continue on E Price Blvd for about 4.8 miles.Turn left onto Atwater Dr.Continue approximately 0.8 miles.2555 Atwater Dr will be on your rig
Exterior: Stucco
Flood Zone Code: X
Flooring: Carpet, Ceramic Tile
Foundation: Block, Slab
Garage Dimensions: 16x21
Home Warranty Y/N: No
Listing Terms: Cash, Conventional, FHA, VA Loan
Lot: Sidewalk
Lot Dimensions: 0.24
Model: Brickell
Number of Pets: 10+
Other Equipment: Irrigation Equipment
Ownership: Fee Simple
Parking: Driveway
Parking Notes: Driveway
Patio/Porch: Covered, Patio
Pets Allowed: Yes
Pets Size: Extra Large (101+ Lbs.)
Property Attached Y/N: No
Property Sub-Type: Single Family Residence
Sewer: Septic Tank
Showing Instructions: Lockbox, ShowingTime
Special Sale Provisions: None
Utilities: Cable Available, Electricity Connected, Public
Water: Public
Water Access Y/N: No
Zoning: RSF2
Room Sizes
Kitchen: 11x10
Dining Room: 11x9
Living Room: 17x16
Den: 10x10
Primary Bedroom: 12x17
Primary Bathroom: 7x12
Bedroom 2: 11x11
Bedroom 3: 10x12
Bathroom 2: 7x5
Utility Room: 4x6
Local Schools
High School: North Port High
Middle School: Woodland Middle School
Elementary School: Atwater Bay Elementary
Listed By / Shown By
Listed By
Agency Name: RE/MAX PALM REALTY
Agency Contact: 941-889-7654
Shown By
Agent Name: Allison Kobasky
Agent Phone: Cell: (954) 383-7208
Agency Title: Realty 100

Estimate Your Payment
Estimated Payment
$ 1,043.32 per month $612.03 Principal & Interest $351.08 Property Tax $80.21 Homeowner's InsuranceChange Payment Information



Member Participants (and their affiliated licensees, if applicable) shall indicate on their websites that IDX information is provided exclusively for consumers’ personal non-commercial use, that it may not be used for any purpose other than to identify prospective properties consumers may be interested in purchasing, that the data is deemed reliable but is not guaranteed by MLS GRID, and that the use of the MLS GRID Data may be subject to an end user license agreement prescribed by the Member Participant’s applicable MLS if any and as amended from time to time. MLS GRID may, at its discretion, require use of other disclaimers as necessary to protect Member Participant, and/or their MLS from liability.
Based on information submitted to the MLS GRID. All data is obtained from various sources and may not have been verified by broker or MLS GRID. Supplied Open House Information is subject to change without notice. All information should be independently reviewed and verified for accuracy. Properties may or may not be listed by the office/agent presenting the information.
Privacy Policy / DMCA Notice / ADA Accessibility


This site is hosted, designed and copyright
© 1994 - 2026 by
Delta Media Group, Inc. -- Patent Pending --
2555 Atwater Drive | MLS# C7527864
This single family home located at 2555 Atwater Drive , North Port, FL 34288 is currently listed for sale with an asking price of $275,000. This property was built in 2020 and has 3 bedrooms and 2 full baths with 1680 sq. ft. Atwater Drive is located in the PORT CHARLOTTE subdivision. Search PORT CHARLOTTE real estate on akobasky.realty100.com today.