AllisonKobasky

BEDS5
BATHS3 full
SQUARE FEET2,607
MLS#A4712208
STATUS(Short Sale) - Active
PROPERTY TYPEResidential - Single Family
SUBDIVISIONSOUTHERN OAKS
Property Description
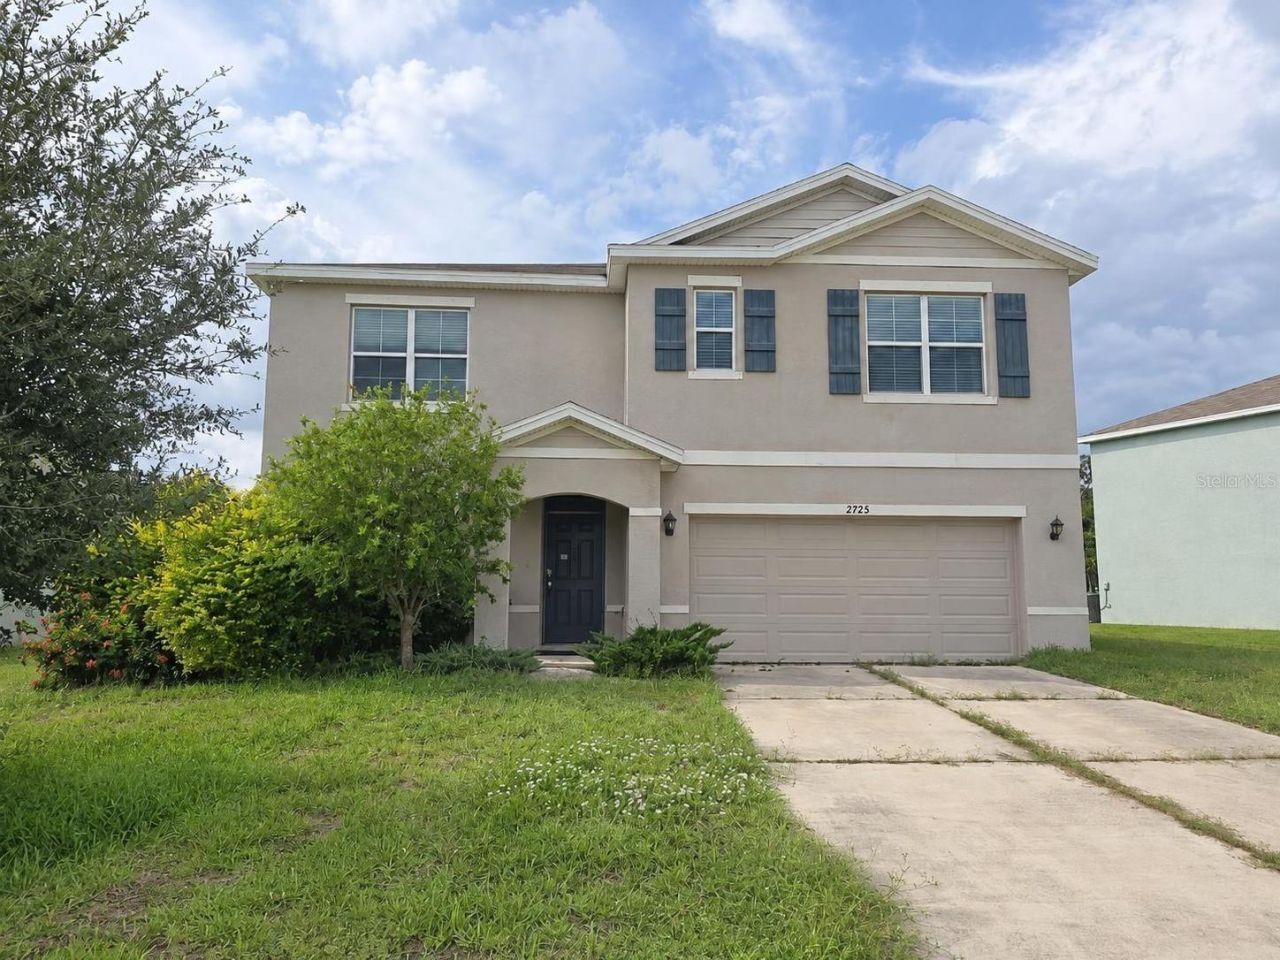
Short Sale. SHORT SALE OPPORTUNITY! Ideal for investors seeking a strong rental property or buyers needing room to grow. Built in 2021, this spacious 5-bedroom, 3-bath home offers approximately 2,600 sq. ft. in desirable Southern Oaks. Soak up the sun and ambience as you enjoy peaceful lake and preserve views from the lanai. The kitchen features granite countertops, a large island with sink, and a walk-in pantry. The primary suite includes dual sinks, a water closet, and two walk-in closets. Upstairs, a versatile loft provides additional space for a living area, media room, home gym, or office-complete with water views. The garage has epoxy flooring giving protection from stains and spills. Enjoy added peace of mind during storm season with included hurricane shutters for added protection. Additional highlights include a utility room with washer/dryer hookups, low HOA fees, and no CDD. The home is generally in great condition but needs some TLC. Ideally located near shopping, dining, parks, and recreation, with convenient access to US-301 and I-75. Enjoy nearby Ellenton Premium Outlets, Lakewood Ranch, Bradenton's Riverwalk, Fort Hamer Park, and Gulf Coast beaches, including Anna Maria Island. Get access to top rated schools Annie Lucy Williams and Parrish Community High School. Great Restaurants are close by like my personal favorite the Hickory Hallow if you like good BBQ! Come see it today!
Property Features
Property Type: Residential - Single Family
Cooling: Central Air
Garage: 2 car attached
Heating: Central, Electric
Home Style: Contemporary
Lot Size: 0.19 Acres
Roof Type: Shingle
Stories: 2.0
Taxes: $5,058
Year Built: 2021
Amenities
Eat-in Kitchen
High Ceilings
Kitchen/Family Room Combo
Living Room/Dining Room Combo
Open Floorplan
PrimaryBedroom Upstairs
Solid Wood Cabinets
Stone Counters
Walk-In Closet(s)
Hurricane Shutters
Feature Descriptions
Additional Rooms: Inside Utility, Loft
Appliances: Dishwasher, Disposal, Electric Water Heater
Community Features: Community Mailbox, Deed Restrictions, Dog Park, No Truck/RV/Motorcycle Parking, Park
Days on Site: 4
Directions: Take highway 62 heading east. Make a right onto 301. Make a left onto Rutland Rd. Turn right onto N Rye rd. Turn onto Southern Oaks. Turn left onto Greenleaf Ter
Disaster Mitigation: Above Flood Plain, Hurricane Shutters/Windows
Exterior: Block, Stucco
Flood Zone Code: X
Flooring: Carpet, Ceramic Tile
Foundation: Slab
Frontage Lake: 50
Garage Dimensions: 21x21
HOA Fee: 124/ Monthly
HOA Y/N: Yes
Home Warranty Y/N: No
Listing Terms: Cash, Conventional
Lot: Cleared, In County, Level, Paved
Lot Dimensions: 0.19
Ownership: Fee Simple
Parking: Driveway, Garage Door Opener, Off Street, On Street
Parking Notes: Driveway, Garage Door Opener, Off Street, On Street
Patio/Porch: Covered, Enclosed, Rear Porch, Screened
Pets Allowed: Yes
Pets Restrictions: county rules
Pets Size: Extra Large (101+ Lbs.)
Property Attached Y/N: No
Property Sub-Type: Single Family Residence
Sewer: Public Sewer
Showing Instructions: Call Listing Agent, Combination Lock Box, Lock Box Coded, See Remarks, Text List Agent, ShowingTime
Special Sale Provisions: Short Sale
Special View Info: Water
Utilities: Electricity Available, Public, Sewer Connected
Water: Public
Water Access: Lake
Water Access Y/N: Yes
Waterfront Features: Lake Front
Water View: Lake
Windows: Blinds, Double Pane Windows
Zoning: 0100
Room Sizes
Office: 12x11
Kitchen: 15x10
Dining Room: 15x10
Living Room: 15x11
Bedroom 1: 12x11
Bathroom 1: 9x5
Utility Room: 5x6
Primary Bedroom: 19x12
Primary Bathroom: 11x10
Loft: 15x11
Bedroom 3: 11x12
Bedroom 4: 11x11
Bedroom 5: 11x12
Bathroom 3: 12x5
Balcony/Porch/Lanai: 8x10
Local Schools
High School: Parrish Community High
Middle School: Buffalo Creek Middle
Elementary School: Annie Lucy Williams Elementary
Listed By / Shown By
Listed By
Agency Name: JAMES AGEE REALTY LLC
Agency Contact: 941-315-6889
Shown By
Agent Name: Allison Kobasky
Agent Phone: Cell: (954) 383-7208
Agency Title: Realty 100

Estimate Your Payment
Estimated Payment
$ 1,302.53 per month $778.95 Principal & Interest $421.50 Property Tax $102.08 Homeowner's InsuranceChange Payment Information



Member Participants (and their affiliated licensees, if applicable) shall indicate on their websites that IDX information is provided exclusively for consumers’ personal non-commercial use, that it may not be used for any purpose other than to identify prospective properties consumers may be interested in purchasing, that the data is deemed reliable but is not guaranteed by MLS GRID, and that the use of the MLS GRID Data may be subject to an end user license agreement prescribed by the Member Participant’s applicable MLS if any and as amended from time to time. MLS GRID may, at its discretion, require use of other disclaimers as necessary to protect Member Participant, and/or their MLS from liability.
Based on information submitted to the MLS GRID. All data is obtained from various sources and may not have been verified by broker or MLS GRID. Supplied Open House Information is subject to change without notice. All information should be independently reviewed and verified for accuracy. Properties may or may not be listed by the office/agent presenting the information.
Privacy Policy / DMCA Notice / ADA Accessibility


This site is hosted, designed and copyright
© 1994 - 2026 by
Delta Media Group, Inc. -- Patent Pending --
2725 Greenleaf Terrace | MLS# A4712208
This single family home located at 2725 Greenleaf Terrace , Parrish, FL 34219 is currently listed for sale with an asking price of $350,000. This property was built in 2021 and has 5 bedrooms and 3 full baths with 2607 sq. ft. Greenleaf Terrace is located in the SOUTHERN OAKS subdivision. Search SOUTHERN OAKS real estate on akobasky.realty100.com today.