AllisonKobasky

BEDS3
BATHS1 full
SQUARE FEET2,139
MLS#B26054133
STATUSActive
PROPERTY TYPEResidential - Single Family
SUBDIVISIONFORT PIERCE SUBDIVISION
Property Description
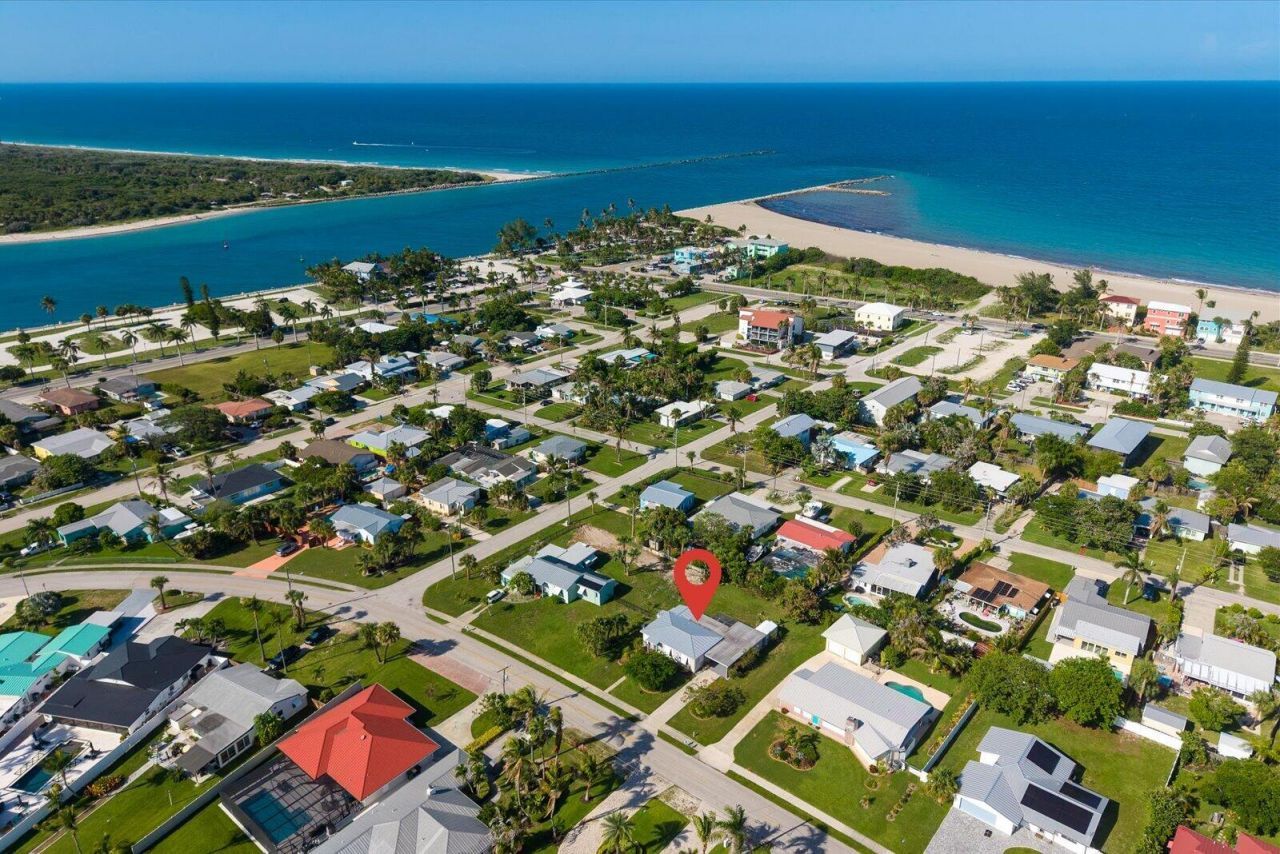
Experience the best of island living in this charming fully furnished 3-bedroom, 1-bath beach cottage just a short walk-only a few blocks-from the Atlantic Ocean, Fort Pierce Inlet, Jetty Park, waterfront restaurants, and local favorites like Archie's. Situated on an oversized lot, this CBS home offers a warm coastal feel with original wood flooring, an updated kitchen, a spacious living area, and a bright enclosed sunroom overlooking the backyard-perfect for relaxing after a day at the beach. Enjoy Florida living year-round from the large screened patio, while the covered carport provides convenient parking and additional storage. Bahama shutters add to the home's coastal character, and the generous backyard offers plenty of room to entertain or even add a future pool.
Property Features
Property Type: Residential - Single Family
Cooling: Central Air, Ceiling Fan(s), Electric
Heating: Central, Electric
Lot Size: 0.26 Acres
Roof Type: Metal
Stories: 1.0
Taxes: $11,568
Year Built: 1951
Amenities
None
Feature Descriptions
Appliances: Electric Water Heater, Water Purifier Owned, Dryer, Disposal, Dishwasher, Electric Range, Microwave, Oven, Refrigerator, Vented Exhaust Fan, Water Heater, Water Purifier, Washer, Freezer
Carport Spaces: 1
Days on Site: 3
Exterior: Stucco, CBS
Fencing: Back Yard
Flooring: Ceramic Tile, Wood
Furnished: Furnished
Laundry: Electric Dryer Hookup, Inside, Main Level, Washer Hookup
Lot: Many Trees, Room for Pool, Sidewalks
Lot: Many Trees, Room for Pool, Sidewalks
Parcel#: 240150101830001
Parking: Attached Carport, Concrete, Carport
Parking Notes: Attached Carport, Concrete, Carport
Patio/Porch: Patio - Covered, Patio - Screened, Porch - Screened, Patio, Porch
Pets Allowed: Yes, Cats OK, Dogs OK, No Restrictions
Restrictions: No Restrictions
Security: None
Sewer: Public Sewer
Special View Info: Garden
Sprinkler: None
SQFT Living: 1290
Structure Type: House
Total Rooms: 3
Utilities: Cable Available, Electricity Available, Phone Available, Sewer Available, Water Available
Utilities: Cable Available, Electricity Available, Phone Available, Sewer Available, Water Available
Water: Public
Windows: Blinds
Room Sizes
Kitchen: 7.6 X 15 Level Main
Living Room: 12 X 14.6 Level Main
Primary Bedroom: 10 X 11 Level Main
Listed By / Shown By
Listed By
Agency Name: Right Direction Real Estate &
Agency Phone: 772-873-0515
Shown By
Agent Name: Allison Kobasky
Agent Phone: Cell: (954) 383-7208
Agency Title: Realty 100

Estimate Your Payment
Estimated Payment
$ 2,348.48 per month $1,224.06 Principal & Interest $964.00 Property Tax $160.42 Homeowner's InsuranceChange Payment Information


Privacy Policy / DMCA Notice / ADA Accessibility


This site is hosted, designed and copyright
© 1994 - 2026 by
Delta Media Group, Inc. -- Patent Pending --
306 Fernandina Street | MLS# B26054133
This single family home located at 306 Fernandina Street, Fort Pierce, FL 34949 is currently listed for sale with an asking price of $550,000. This property was built in 1951 and has 3 bedrooms and 1 full baths with 2139 sq. ft. Fernandina Street is located in the FORT PIERCE SUBDIVISION subdivision. Search FORT PIERCE SUBDIVISION real estate on akobasky.realty100.com today.