AllisonKobasky

BEDS3
BATHS2 full 1 partial
SQUARE FEET1,428
MLS#A12086131
STATUSActive
PROPERTY TYPEResidential - Townhouse
SUBDIVISIONNASHER PLATPELICAN POINTE
Property Description
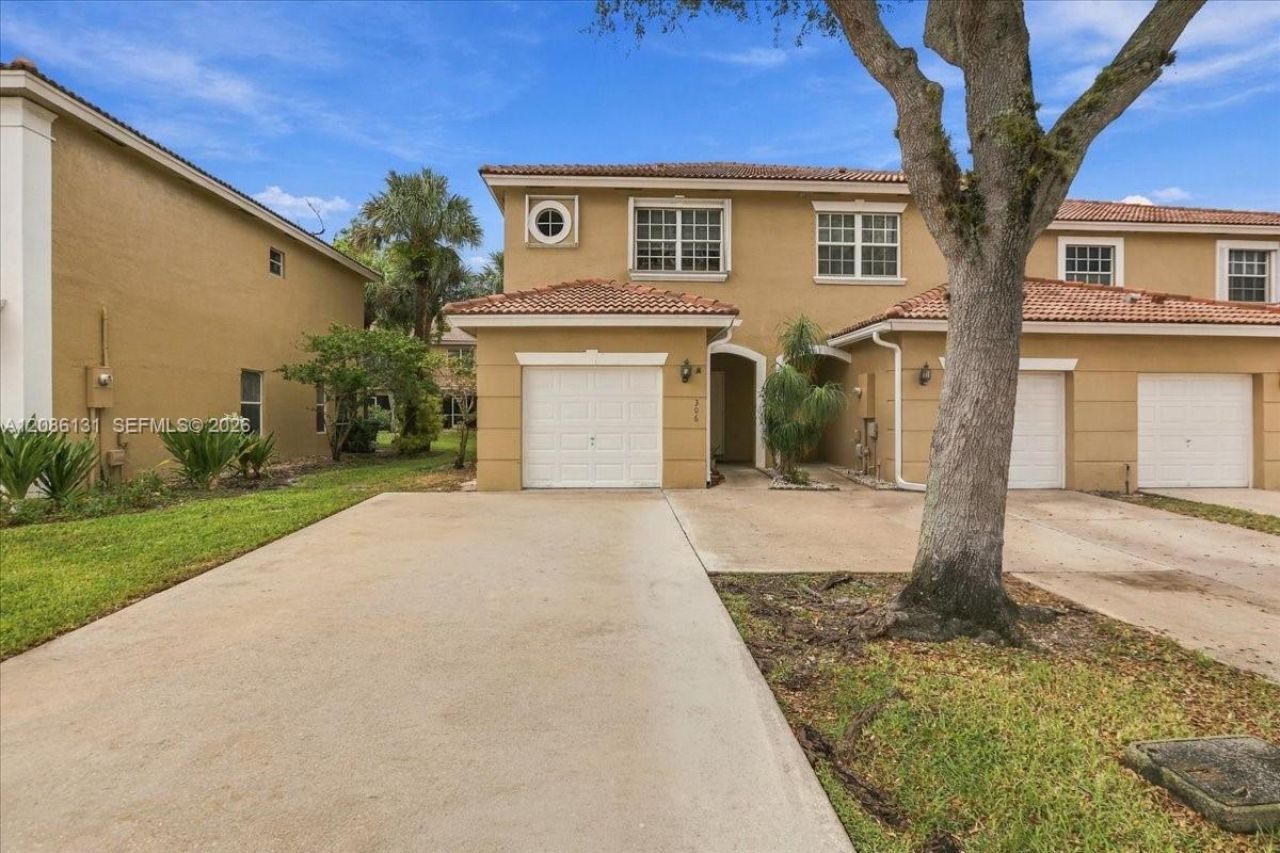
Remodeled kitchen with granite countertops, accordion shutters, and gated community living! This two story townhome in Pelican Pointe offers 3 bedrooms, 2.5 bathrooms and 1,428 square feet of living area. Features include tile flooring, stairs finished in wood look laminate, an upstairs Jack and Jill bathroom, and a one car garage. Enjoy community pools and a basketball court, all in a convenient Pembroke Pines location. Schedule your showing today!
Property Features
Property Type: Residential - Townhouse
Cooling: Ceiling Fan(s), Central Air
Garage: 1 car attached
Heating: Central
Home Style: Corner Unit
Stories: 2.0
Taxes: $4,511
Year Built: 1998
Amenities
First Floor Entry
Walk-In Closet(s)
Attic
Utility/Laundry In Garage
Feature Descriptions
Appliances: Dishwasher, Disposal, Dryer, Electric Range, Microwave, Refrigerator, Washer
Association Amenities: Clubhouse-Clubroom, Exercise Room, Pool, Tennis Court(s)
Crops Included Y/N: No
Days on Site: 23
Exterior: Concrete Block Construction, CBS Construction
Flooring: Tile
HOA Fee: 264/ Monthly
Home Warranty Y/N: No
Laundry: In Garage
Lease Considered Y/N: No
Listing Terms: All Cash, Conventional, FHA, FHA-Va Approved
Other Equipment: Automatic Garage Door Opener
Parcel#: 514013170371
Parking: Additional Spaces Available, Covered, Guest, No Rv/Boats, No Trucks/Trailers
Parking Notes: Additional Spaces Available, Covered, Guest, No Rv/Bo
Patio/Porch: Patio, Screened Porch
Property Attached Y/N: Yes
Property Sub-Type: Townhouse
Security: Smoke Detector, Other
Special View Info: Garden View
Window: Complete Accordian Shutters, Hurricane Shutters, Blinds
Local Schools
High School: Flanagan;Charls
Middle School: Pines
Elementary School: Palm Cove
Listed By / Shown By
Listed By
Agency Name: Guardian Real Estate Co.
Agency Phone: 954-862-3660
Shown By
Agent Name: Allison Kobasky
Agent Phone: Cell: (954) 383-7208
Agency Title: Realty 100

Estimate Your Payment
Estimated Payment
$ 1,583.94 per month $1,068.05 Principal & Interest $375.92 Property Tax $139.97 Homeowner's InsuranceChange Payment Information


Privacy Policy / DMCA Notice / ADA Accessibility


This site is hosted, designed and copyright
© 1994 - 2026 by
Delta Media Group, Inc. -- Patent Pending --
306 SW 120th Ave | MLS# A12086131
This townhouse located at 306 SW 120th Ave, Pembroke Pines, FL 33025 is currently listed for sale with an asking price of $479,900. This property was built in 1998 and has 3 bedrooms and 2 full and 1 partial baths with 1428 sq. ft. SW 120th Ave is located in the NASHER PLATPELICAN POINTE subdivision. Search NASHER PLATPELICAN POINTE real estate on akobasky.realty100.com today.