AllisonKobasky

BEDS4
BATHS2 full
SQUARE FEET1,771
MLS#A12123777
STATUSActive
PROPERTY TYPEResidential - Single Family
SUBDIVISIONLEHIGH ACRES UNIT 3
Property Description
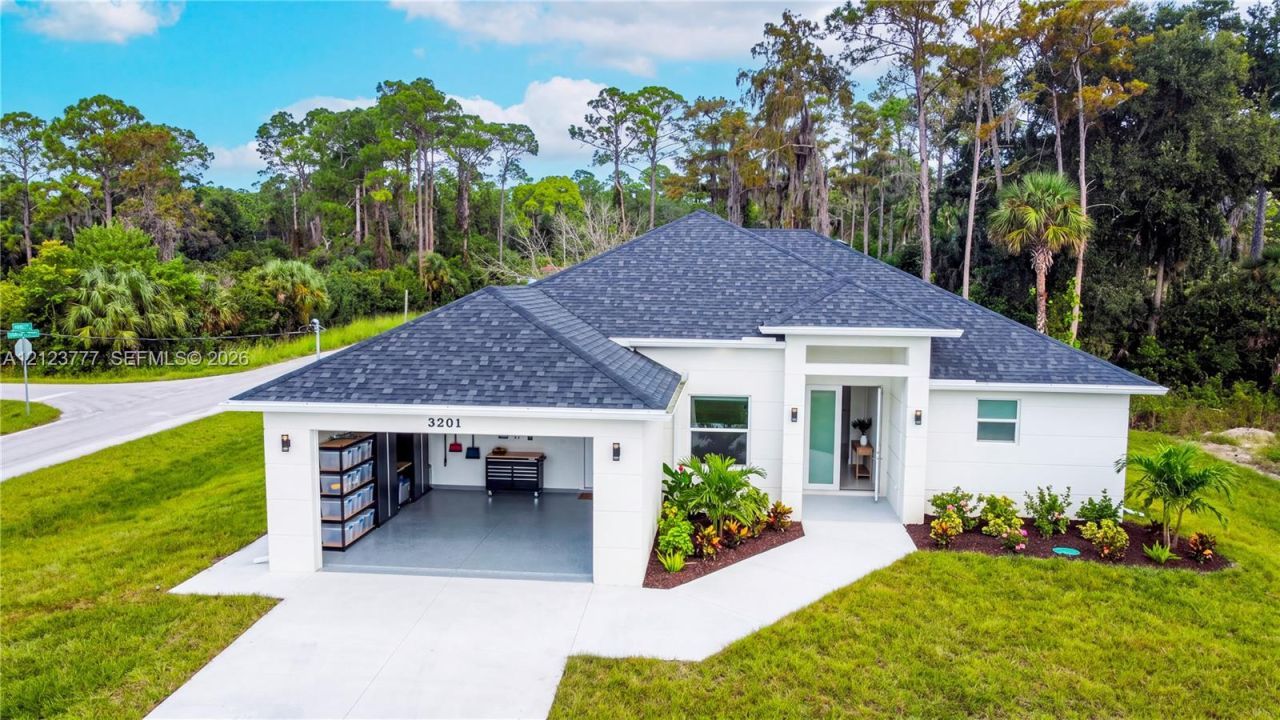
3201 E 20th St, Alva, FL 33920. Enjoy peaceful residential living in this newly constructed home featuring 4 bedrooms, 2 bathrooms, 1,771 sq. ft. of living area, a 241 sq. ft. lanai, a 2-car garage, and a spacious driveway with room for approximately four additional vehicles. Everything is new and ready to enjoy. Dollar Tree is about 3 minutes away; Publix and Aldi are approximately 15?16 minutes away; Walmart is about 18 minutes away; and Fort Myers is roughly 30?35 minutes away. The first exterior images are illustrative renderings, not photographs of the actual home; the actual appearance may differ. Actual photographs of the property are also included for reference. The 2026 tax amount shown is $433.74 and reflects the land only; the newly constructed home is not yet included. Future taxes may change once the improvements are assessed. Buyers should verify with Lee County.
Property Features
Property Type: Residential - Single Family
Cooling: Central Air
Garage: 2
Heating: Central
Home Style: Detached, One Story
Roof Type: Shingle
Taxes: $434
Year Built: 2026
Amenities
First Floor Entry
Utility Room/Laundry
Feature Descriptions
Appliances: Electric Range, Microwave, Refrigerator
Community Features: Public Road
Crops Included Y/N: No
Flooring: Marble, Slate
Home Warranty Y/N: No
Laundry: Utility Room/Laundry
Lease Considered Y/N: No
Listing Terms: All Cash, Conventional, FHA, FHA-Va Approved
Lot: 1/4 To Less Than 1/2 Acre Lot
Parcel#: 02-44-27-L3-03010.012A
Parking: Additional Spaces Available, Driveway
Parking Notes: Additional Spaces Available, Driveway
Patio/Porch: Patio
Property Attached Y/N: No
Property Sub-Type: Single Family Residence
Sewer: Septic Tank
Special View Info: None
Water: Well
Listed By / Shown By
Listed By
Agency Name: Imana Realty, LLC.
Agency Phone: 561-674-7334
Shown By
Agent Name: Allison Kobasky
Agent Phone: Cell: (954) 383-7208
Agency Title: Realty 100

Estimate Your Payment
Estimated Payment
$ 1,131.16 per month $968.12 Principal & Interest $36.17 Property Tax $126.88 Homeowner's InsuranceChange Payment Information


Privacy Policy / DMCA Notice / ADA Accessibility


This site is hosted, designed and copyright
© 1994 - 2026 by
Delta Media Group, Inc. -- Patent Pending --
3201 E 20th St, Alva | MLS# A12123777
This single family home located at 3201 E 20th St, Alva , Lehigh Acres, FL 33920 is currently listed for sale with an asking price of $435,000. This property was built in 2026 and has 4 bedrooms and 2 full baths with 1771 sq. ft. E 20th St, Alva is located in the LEHIGH ACRES UNIT 3 subdivision. Search LEHIGH ACRES UNIT 3 real estate on akobasky.realty100.com today.