AllisonKobasky

BEDS2
BATHS1 full
SQUARE FEET1,654
MLS#B26092055
STATUSActive
PROPERTY TYPEResidential - Single Family
SUBDIVISIONVILLA RICA
Property Description
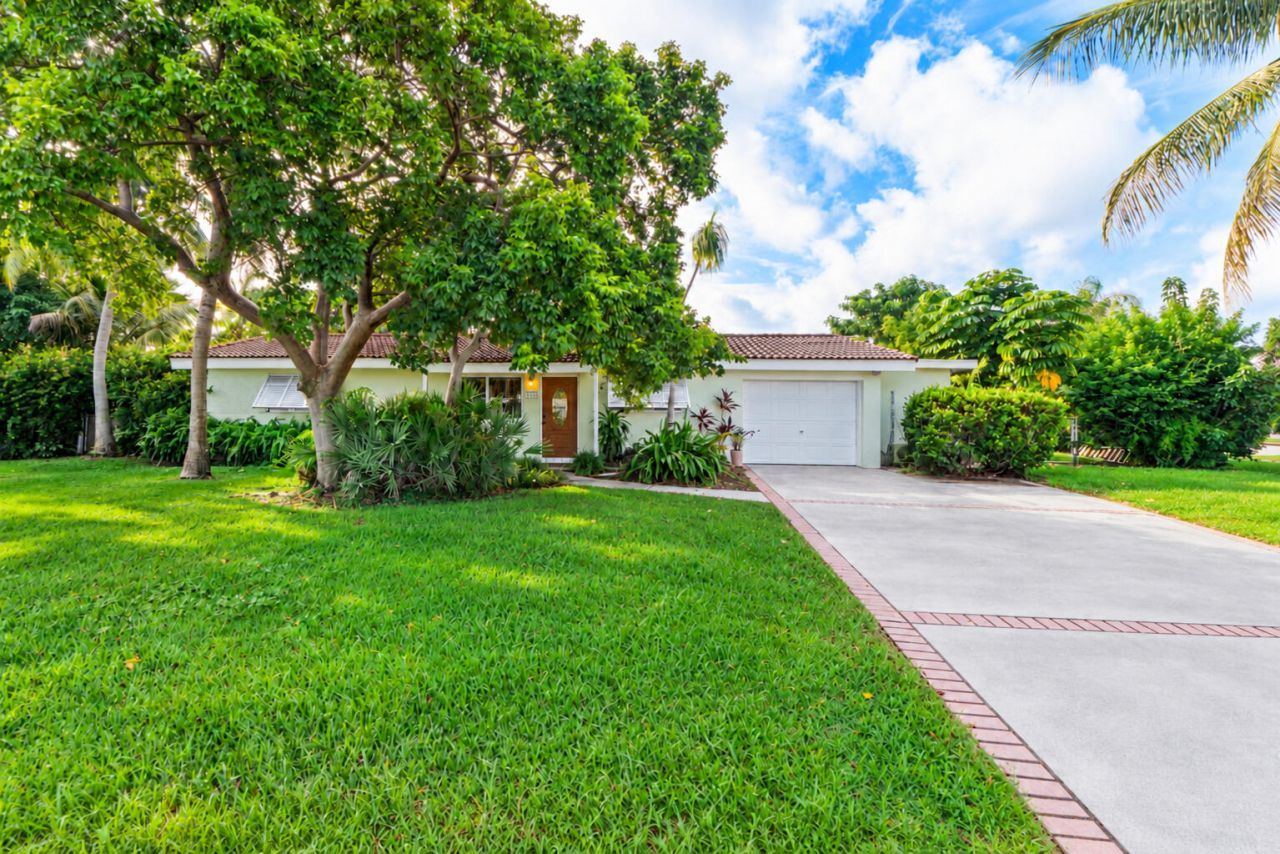
Your tropical retreat awaits in sought-after Villa Rica in East Boca! Set on a large corner lot just West of Federal Hwy, this beautiful pool home offers 2 bedrooms, 1 bath, 1,330 square feet of living space, and an attached one-car garage. Freshly painted, the home features Spanish tile throughout, a spacious living room, stainless steel kitchen appliances, and impact-resistant windows. A bonus workshop with mini-split A/C provides space for hobbies or creative projects. Enjoy a private, professionally landscaped backyard with coconut palms and a sparkling pool-perfect for relaxing or entertaining. Walk to Mane Coffee, V&S Italian Deli and enjoy nearby shopping, dining, a dog park, and a dog-friendly beach. An inviting blend of charm, comfort, and coastal living awaits for you.
Property Features
Property Type: Residential - Single Family
Cooling: Central Air, Ceiling Fan(s), Electric
Garage: 1 car attached
Heating: Central, Electric
Home Style: Ranch
Lot Size: 0.20 Acres
Roof Type: Tile
Stories: 1.0
Taxes: $7,275
Year Built: 1956
Amenities
Bedroom Layout - Split
Lighting
Feature Descriptions
Appliances: Electric Water Heater, Dryer, Electric Range, Microwave, Refrigerator, Water Heater, Washer
Days on Site: 1
Exterior: Block, Stucco
Fencing: Chain Link
Flooring: Tile
Guest House Y/N: No
Laundry: In Garage
Lot: Corner Lot, Landscaped
Lot: Corner Lot, Landscaped
Parcel#: 06434708040540010
Parking: Driveway, Garage Door Opener, Garage, Attached Garage, Attached
Parking Notes: Driveway, Garage Door Opener, Garage, Attached Garage
Patio/Porch: Patio - Open, Deck, Patio
Pets Allowed: Yes, Cats OK, Dogs OK
Pool: Gunite, In Ground, Concrete, Chlorination - Auto, Private
Restrictions: No Restrictions
Security: Smoke Detector(s)
Sewer: Public Sewer
Special View Info: Pool
Sprinkler: Auto Sprinkler
SQFT Living: 1330
Structure Type: House
Swimming Pool: Yes
Total Rooms: 4
Utilities: Cable Available, Electricity Available, Phone Available, Sewer Connected, Water Connected
Utilities: Cable Available, Electricity Available, Phone Available, Sewer Connected, Water Connected
Water: Public
Windows: Double Pane Windows
Room Sizes
Kitchen: 9 X 15 Level First
Living Room: 14 X 23 Level First
Primary Bedroom: 11 X 15 Level First
Bedroom 2: 11 X 11 Level First
Local Schools
High School: Boca Raton
Middle School: Boca Raton Community
Elementary School: J. C. Mitchell
Listed By / Shown By
Listed By
Agency Name: Keller Williams St Pete Realty
Agency Phone: 727-894-1600
Shown By
Agent Name: Allison Kobasky
Agent Phone: Cell: (954) 383-7208
Agency Title: Realty 100

Estimate Your Payment
Estimated Payment
$ 2,365.80 per month $1,555.67 Principal & Interest $606.25 Property Tax $203.88 Homeowner's InsuranceChange Payment Information


Privacy Policy / DMCA Notice / ADA Accessibility


This site is hosted, designed and copyright
© 1994 - 2026 by
Delta Media Group, Inc. -- Patent Pending --
410 NE 36th Street | MLS# B26092055
This single family home located at 410 NE 36th Street, Boca Raton, FL 33431 is currently listed for sale with an asking price of $699,000. This property was built in 1956 and has 2 bedrooms and 1 full baths with 1654 sq. ft. NE 36th Street is located in the VILLA RICA subdivision. Search VILLA RICA real estate on akobasky.realty100.com today.