AllisonKobasky

BEDS4
BATHS3 full 1 partial
SQUARE FEET3,087
MLS#TB8553280
STATUSActive
PROPERTY TYPEResidential - Single Family
SUBDIVISIONSOUTHERN HILLS PLANTATION
Property Description
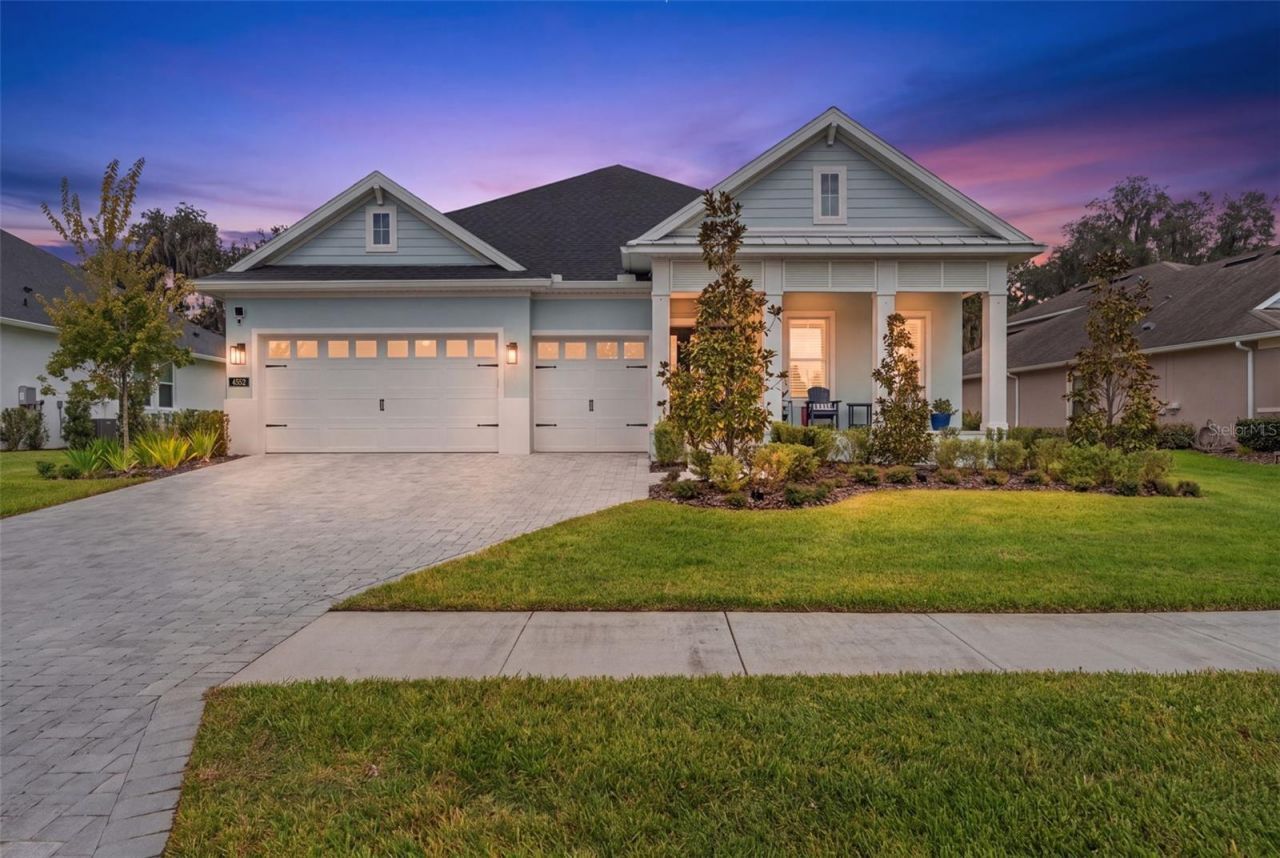
Brand new construction + POOL + on the golf course + maintenance free!! Nestled along the 14th hole on a 1/3 acre lot, this stunning new home has just about everything you could possibly want in the highly desirable golf course community of Southern Hills! Welcome inside to a gorgeous entryway with soaring tray ceilings and immediate views of the pool and golf course. One of the most spectacular parts of this home is the kitchen - truly a chef's dream! Two-toned soft close cabinets, stainless steel appliances, a walk in pantry, under cabinetry lighting, built in oven, and a beautifully designed wrapped hood above the 5 burner gas cooktop. Enjoy entertaining with the huge kitchen island, ideally centered between the kitchen, living room, and dining room. 6 panel Colonial Grid Windows surround the dining space on 3 sides, offering tons of natural lighting and amazing views. The primary suite has both privacy and class, and boasts french doors leading you into the luxurious bathroom. Dual vanities with Quartz countertops, a soaking tub, a large walk in shower, and his and hers closets are all included in this primary bath. 2 of the guest bedrooms have a Jack and Jill bathroom with separate vanities, and the 4th bedroom has a full en suite bathroom inside. This floorplan features a flex room with a closet, which can be an office, second living room, or a 5th bedroom. Walk outside through the majestic sliders onto the Travertine pavered pool deck and back patio. The view of the Golf Course here is unlike any other through the Panoramic pool screen! This impressive brand new saltwater heated pool is a dream. A hot tub, sunshelf, water features, and LED lights make this pool the perfect addition to this home. Watch the sunrise from the back patio on the spacious covered deck, which is also pre-plumbed with a gas line for an outdoor kitchen. The laundry room has plenty of space for any size washer and dryer, as well as a built-in sink, cabinetry and space for folding. This home consists a 3 car garage with epoxy flooring and a finished attic space for ample storage. Other notable attributes of this home include: plantation shutters, an EV charger hookup, exterior cameras with solar chargers, water softener and filtration system, a tankless water heater, pavered driveway, canned lighting, dimmer switches, paneled interior doors, gutters, security system pre-wiring, and smart features throughout. This beautiful home sits in the MAINTENANCE FREE section of Southern Hills! All lawn care including mowing and hedge trimming, irrigation, exterior paint, exterior maintenance, as well as cable and internet are all included! This property is not in a flood zone and is just 45 minutes to Tampa International Airport. Southern Hills is home to a Pete Dye designed course with elevations of over 250 feet, a community pool, pickleball, Har-Tru tennis courts, multiple restaurants and bars, a fitness center, a 24 hour manned gate, a Pro Shop, and so much more! Southern Hills is truly a resort lifestyle and this home contributes perfectly to it!
Property Features
Property Type: Residential - Single Family
Cooling: Central Air
Garage: 3 car attached
Heating: Central
Lot Size: 0.34 Acres
Roof Type: Shingle
Stories: 1.0
Taxes: $11,336
Year Built: 2025
Amenities
High Ceilings
Kitchen/Family Room Combo
Open Floorplan
Primary Bedroom Main Floor
Smart Home
Split Bedroom
Tray Ceiling(s)
Window Treatments
Lighting
Rain Gutters
Sidewalk
Feature Descriptions
Additional Rooms: Attic, Den/Library/Office
Appliances: Cooktop, Dishwasher, Microwave, Range, Range Hood, Water Filtration System, Water Softener
Association Amenities: Cable TV, Clubhouse, Fitness Center, Gated, Golf Course, Pickleball Court(s), Pool, Security, Spa/Hot Tub, Tennis Court(s)
Community Features: Clubhouse, Community Mailbox, Fitness Center, Gated Community - Guard, Golf Carts OK, Golf, Pool, Restaurant, Sidewalks, Tennis Court(s)
Directions: Heading north on Hwy 41, turn right onto Southern Hills Blvd. Turn right onto Summit View Dr. Turn right onto Southern Valley Loop. Home is on the left.
Exterior: Block
Flood Zone Code: X
Flooring: Carpet, Tile
Foundation: Slab
HOA Fee: 472.39/ Monthly
HOA Y/N: Yes
Home Warranty Y/N: No
Hot Tub: Yes
Listing Terms: Cash, Conventional, FHA, USDA Loan, VA Loan
Lot: City Limits, Near Golf Course, On Golf Course, Oversized Lot
Lot Dimensions: 0.34
Ownership: Fee Simple
Patio/Porch: Front Porch, Rear Porch, Screened
Pets Allowed: Yes
Pool: Heated, In Ground, Salt Water, Screen Enclosure
Property Attached Y/N: No
Property Sub-Type: Single Family Residence
Sewer: Public Sewer
Showing Instructions: Lock Box Electronic-CBS Code Required, ShowingTime
Spa: In Ground
Special Sale Provisions: None
Swimming Pool: Yes
Utilities: Cable Connected, Electricity Connected, Natural Gas Connected, Sewer Connected, Water Connected
Water: Public
Water Access Y/N: No
Windows: Blinds, Window Treatments
Zoning: CITY
Listed By / Shown By
Listed By
Agency Name: JT REALTY & ASSOCIATES
Agency Contact: 352-279-2640
Shown By
Agent Name: Allison Kobasky
Agent Phone: Cell: (954) 383-7208
Agency Title: Realty 100

Estimate Your Payment
Estimated Payment
$ 3,273.11 per month $2,058.65 Principal & Interest $944.67 Property Tax $269.79 Homeowner's InsuranceChange Payment Information



Member Participants (and their affiliated licensees, if applicable) shall indicate on their websites that IDX information is provided exclusively for consumers’ personal non-commercial use, that it may not be used for any purpose other than to identify prospective properties consumers may be interested in purchasing, that the data is deemed reliable but is not guaranteed by MLS GRID, and that the use of the MLS GRID Data may be subject to an end user license agreement prescribed by the Member Participant’s applicable MLS if any and as amended from time to time. MLS GRID may, at its discretion, require use of other disclaimers as necessary to protect Member Participant, and/or their MLS from liability.
Based on information submitted to the MLS GRID. All data is obtained from various sources and may not have been verified by broker or MLS GRID. Supplied Open House Information is subject to change without notice. All information should be independently reviewed and verified for accuracy. Properties may or may not be listed by the office/agent presenting the information.
Privacy Policy / DMCA Notice / ADA Accessibility


This site is hosted, designed and copyright
© 1994 - 2026 by
Delta Media Group, Inc. -- Patent Pending --
4552 Southern Valley Loop | MLS# TB8553280
This single family home located at 4552 Southern Valley Loop , Brooksville, FL 34601 is currently listed for sale with an asking price of $925,000. This property was built in 2025 and has 4 bedrooms and 3 full and 1 partial baths with 3087 sq. ft. Southern Valley Loop is located in the SOUTHERN HILLS PLANTATION subdivision. Search SOUTHERN HILLS PLANTATION real estate on akobasky.realty100.com today.