AllisonKobasky

BEDS2
BATHS2 full
SQUARE FEET1,045
MLS#B26055854
STATUSActive
PROPERTY TYPEResidential - Condominium
SUBDIVISIONCITY PALMS CONDO
Property Description
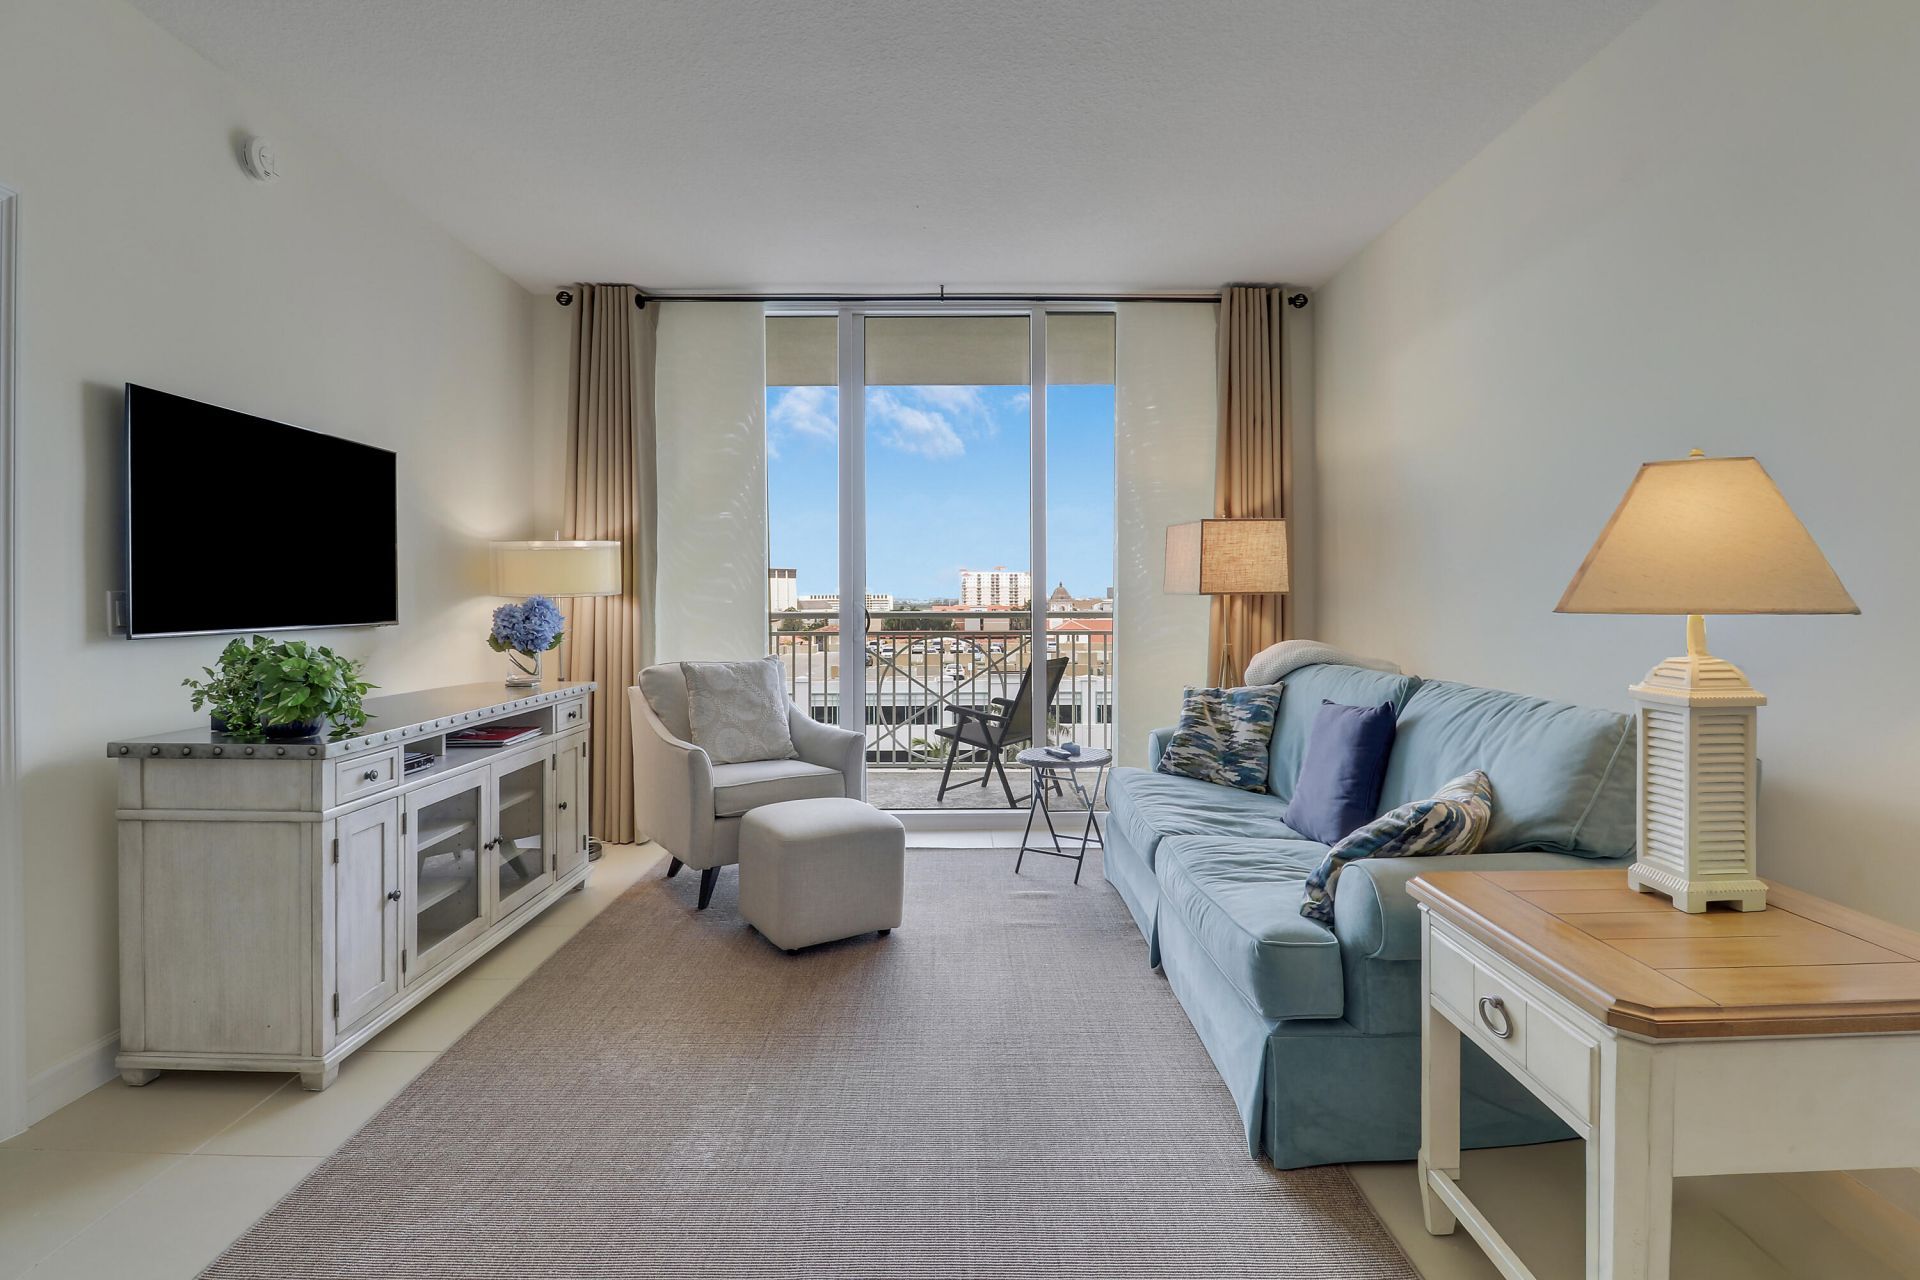
Modern Living in the Heart of Downtown West Palm Beach! Steps from Clematis Street, The Square, and the Intracoastal, City Palms sits, and this 2-bedroom, 2-bathroom residence is one of the building's best. Inside, an open layout with stainless steel appliances, quartz countertops, and spa-inspired bathrooms. The primary suite comes with a walk-in closet, a second closet, and an en-suite bath with a separate shower; the second bedroom flexes easily as a guest room or office. Residents get full-service amenities: a pool and jacuzzi spa, a fitness center on the pool deck, a clubroom for entertaining, and 24-hour concierge. Whether you're after a primary residence, a getaway, or a smart investment, this one puts you right in the middle of everything West Palm Beach has to offer!
Property Features
Property Type: Residential - Condominium
Cooling: Central Air, Electric
Garage: 1 car attached
Heating: Central, Electric
Roof Type: Aluminum
Stories: 1.0
Taxes: $10,948
Year Built: 2008
Amenities
Pantry
Walk-In Closet(s)
Balcony
Feature Descriptions
Appliances: Electric Water Heater, Cooktop, Dryer, Disposal, Dishwasher, Electric Range, Ice Maker, Microwave, Oven, Refrigerator, Water Heater, Washer, Electric Cooktop
Association Amenities: Billiard Room, Clubhouse, Elevator(s), Fitness Center, Game Room, Management, Parking, Pool, Spa/Hot Tub, Manager On Site, Trash Chute, Bike Storage, Library, Sidewalks
Association Fee Includes: Cable TV, Insurance, Security, Sewer, Trash, Water, Common Areas
Balcony: Balcony - Covered
Exterior: Stucco, CBS
Flooring: Carpet, Ceramic Tile, Tile
Furnished: Unfurnished
HOA Fee: $768.81/ Monthly
Hot Tub: Yes
Laundry: Washer Hookup
Parcel#: 74434321290000821
Parking: Assigned, Garage Door Opener, Garage, Attached Garage
Parking Notes: Assigned, Garage Door Opener, Garage, Attached Garage
Pets Allowed: Yes, Breed Restrictions
Restrictions: No Restrictions
Security: Fire Sprinkler System, Smoke Detector(s)
Sewer: Public Sewer
Special View Info: City
SQFT Living: 1045
Structure Type: Multi Family
Total Rooms: 6
Utilities: Cable Available, Electricity Available, Sewer Available, Water Available
Utilities: Cable Available, Electricity Available, Sewer Available, Water Available
Water: Public
Waterfront Features: None
Room Sizes
Bedroom 2: 11 X 11
Dining Room: 10 X 10
Kitchen: 10 X 10
Living Room: 12 X 18
Primary Bedroom: 11 X 15
Local Schools
High School: Forest Hill
Middle School: Conniston Community
Elementary School: Roosevelt
Listed By / Shown By
Listed By
Agency Name: Compass Florida LLC
Agency Phone: 561-285-4794
Shown By
Agent Name: Allison Kobasky
Agent Phone: Cell: (954) 383-7208
Agency Title: Realty 100

Estimate Your Payment
Estimated Payment
$ 2,384.91 per month $1,301.96 Principal & Interest $912.33 Property Tax $170.63 Homeowner's InsuranceChange Payment Information


Privacy Policy / DMCA Notice / ADA Accessibility


This site is hosted, designed and copyright
© 1994 - 2026 by
Delta Media Group, Inc. -- Patent Pending --
480 Hibiscus Street, Unit 821 | MLS# B26055854
This condo located at 480 Hibiscus Street, Unit 821, West Palm Beach, FL 33401 is currently listed for sale with an asking price of $585,000. This property was built in 2008 and has 2 bedrooms and 2 full baths with 1045 sq. ft. Hibiscus Street, Unit 821 is located in the CITY PALMS CONDO subdivision. Search CITY PALMS CONDO real estate on akobasky.realty100.com today.