AllisonKobasky

BEDS3
BATHS2 full
SQUARE FEET2,496
MLS#B26060976
STATUSActive
PROPERTY TYPEResidential - Single Family
SUBDIVISIONPOINCIANA GARDENS
Property Description
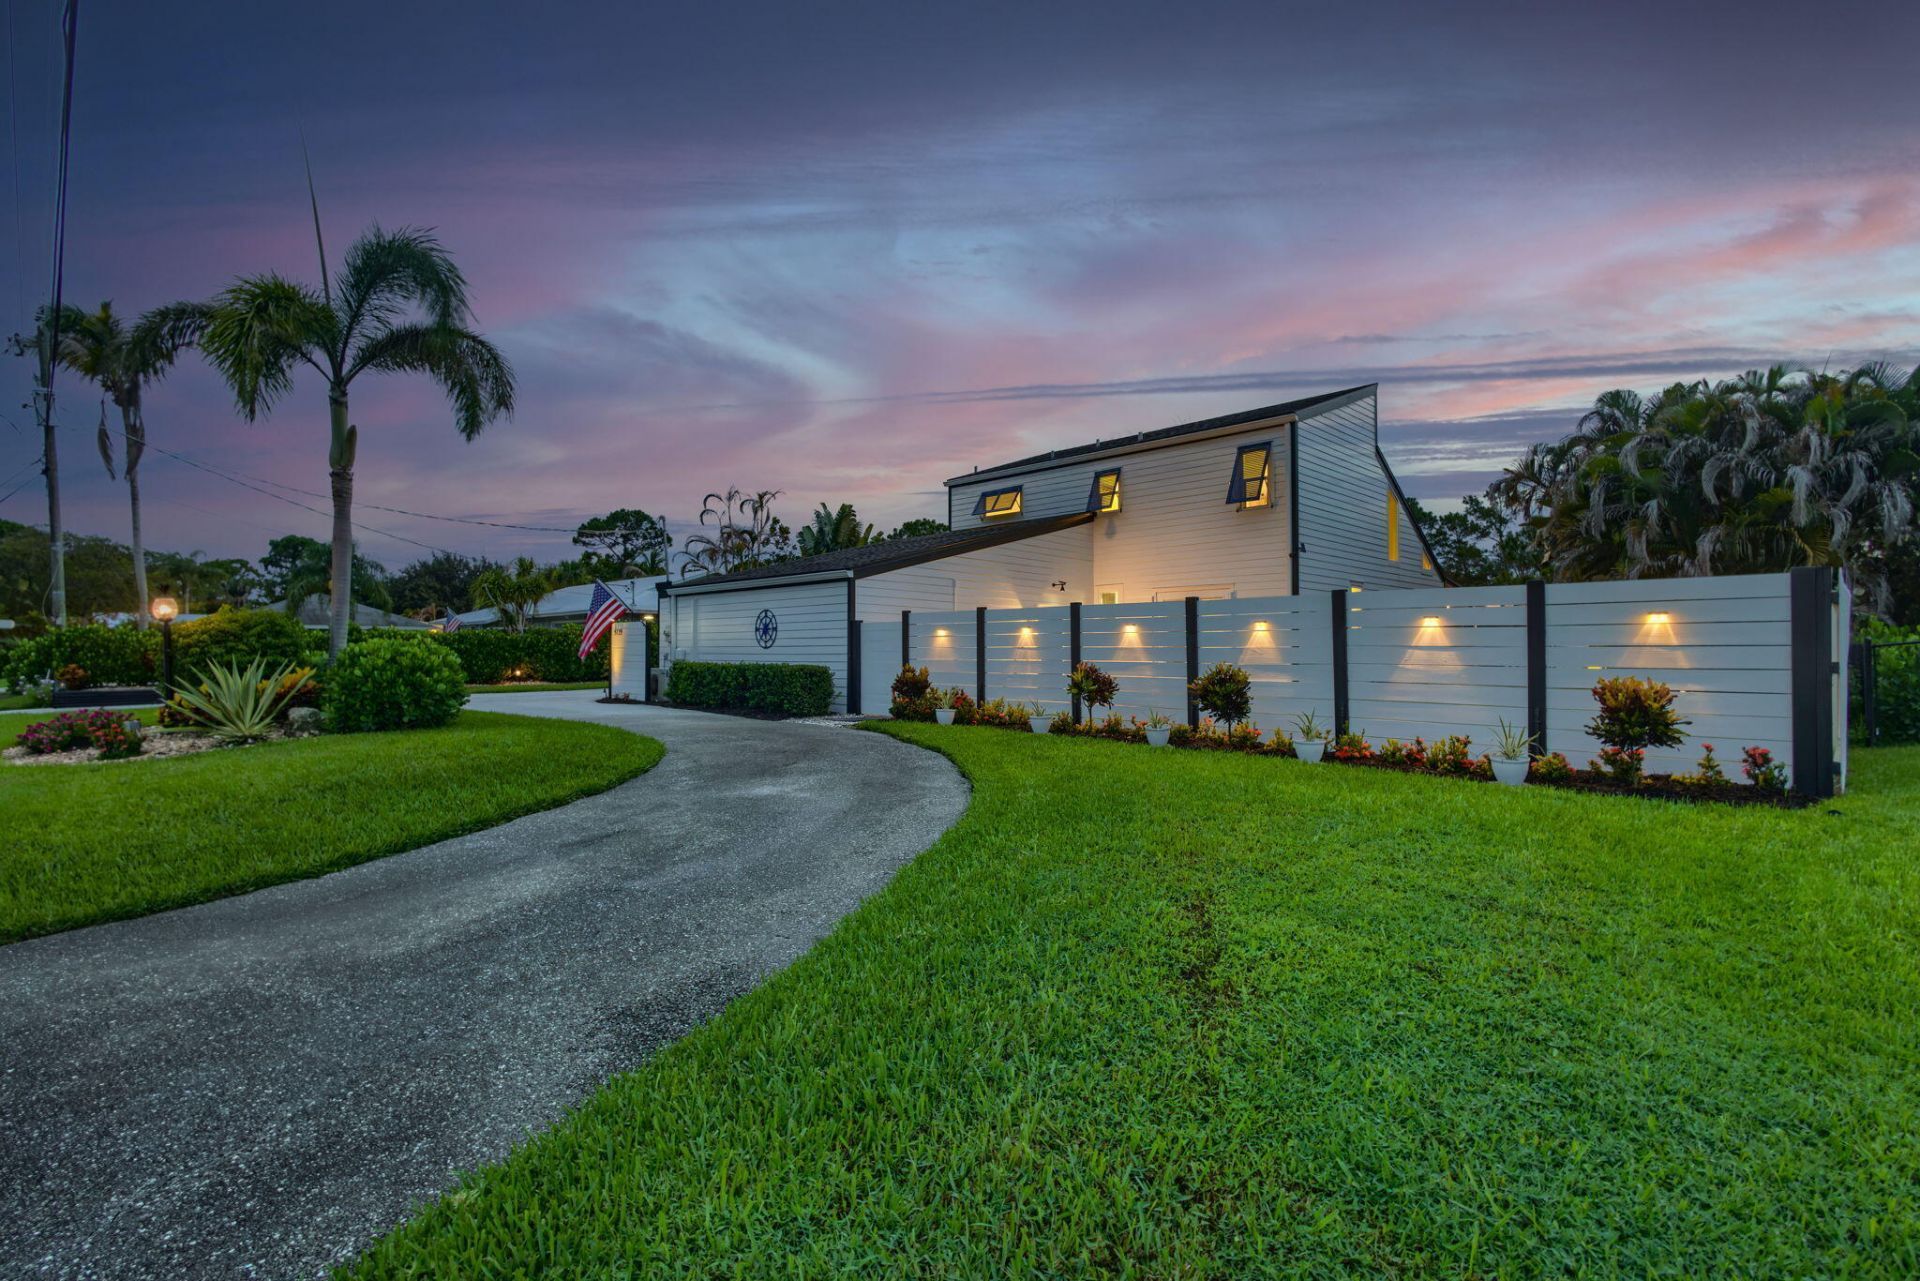
Welcome to this beautifully maintained home in the highly desirable Poinciana Gardens community of Hobe Sound, where thoughtful upgrades and Florida living come together seamlessly. This move-in-ready residence features impact windows and doors, hurricane-rated Bahama shutters, plantation shutters, luxury vinyl plank flooring, an updated LG stainless steel appliance package, a spacious outdoor kitchen with a built-in Weber grill, and a relaxing Cal Spa hot tub. Additional highlights include a new Smithbilt storage shed, gutters, front deck, Daikin mini split in the garage, reverse osmosis water filtration system, water softener, security cameras, and a beautifully maintained yard. Major improvements such as the roof, A/C, water heater, Hardie board siding, and garage door provide lasting lasting peace of mind. Located just minutes from Hobe Sound's pristine beaches, public boat ramps, championship golf courses, waterfront dining, boutique shopping, Jonathan Dickinson State Park, and the charming downtown district, this home offers the perfect blend of coastal relaxation and everyday convenience. Whether you're boating, fishing, paddleboarding, or simply enjoying the laid-back Florida lifestyle, this exceptional property places it all within easy reach. Don't miss this opportunity to own a beautifully upgraded home in one of Hobe Sound's
Property Features
Property Type: Residential - Single Family
Cooling: Central Air, Ceiling Fan(s)
Fenced: Yes
Garage: 2 car attached
Heating: Central
Home Style: Ranch, Traditional
Lot Size: 0.46 Acres
Roof Type: Shingle
Stories: 2.0
Taxes: $4,070
Year Built: 1979
Amenities
Bar
High Ceilings
Vaulted Ceiling(s)
Bedroom Layout - Split
Closet Cabinetry
Awning(s)
Built-in Barbecue
Barbecue
Lighting
Storage
Custom Lighting
Feature Descriptions
Appliances: Water Softener Owned, Dryer, Dishwasher, Electric Range, Microwave, Refrigerator, Water Softener, Washer
Days on Site: 2
Door Features: French Doors
Exterior: Frame, Fiber Cement
Fencing: Back Yard, Fenced, Front Yard, Gate
Flooring: Laminate, Wood
Laundry: In Garage
Lot: Landscaped
Lot: Landscaped
Parcel#: 343842038101000502
Parking: Circular Driveway, Driveway, Garage, Attached Garage, Attached
Parking Notes: Circular Driveway, Driveway, Garage, Attached Garage,
Patio/Porch: Porch - Open, Deck, Porch
Pets Allowed: Yes, No Restrictions
Restrictions: No Restrictions
Sewer: Septic Tank
Spa: Above Ground, Heated
Spa: Yes
Special View Info: Garden
Sprinkler: Auto Sprinkler
SQFT Living: 1440
Structure Type: House
Total Rooms: 3
Utilities: Cable Available, Electricity Not Available
Utilities: Cable Available, Electricity Not Available
Water: Well
Waterfront Features: None
Windows: Storm Window(s)
Room Sizes
Kitchen: 13 X 10 Level Main
Living Room: 15 X 15 Level Main
Primary Bedroom: 11 X 12 Level Main
Local Schools
High School: South Fork
Middle School: Murray
Elementary School: SeaWind
Listed By / Shown By
Listed By
Agency Name: Illustrated Properties/Hobe So
Agency Phone: 772-546-5250
Shown By
Agent Name: Allison Kobasky
Agent Phone: Cell: (954) 383-7208
Agency Title: Realty 100

Estimate Your Payment
Estimated Payment
$ 1,846.99 per month $1,333.11 Principal & Interest $339.17 Property Tax $174.71 Homeowner's InsuranceChange Payment Information


Privacy Policy / DMCA Notice / ADA Accessibility


This site is hosted, designed and copyright
© 1994 - 2026 by
Delta Media Group, Inc. -- Patent Pending --
5723 SE Orange Blossom Trail | MLS# B26060976
This single family home located at 5723 SE Orange Blossom Trail, Hobe Sound, FL 33455 is currently listed for sale with an asking price of $599,000. This property was built in 1979 and has 3 bedrooms and 2 full baths with 2496 sq. ft. SE Orange Blossom Trail is located in the POINCIANA GARDENS subdivision. Search POINCIANA GARDENS real estate on akobasky.realty100.com today.