AllisonKobasky

BEDS4
BATHS2 full 1 partial
SQUARE FEET2,966
MLS#B26061910
STATUSActive
PROPERTY TYPEResidential - Single Family
SUBDIVISIONThe Oaks
Property Description
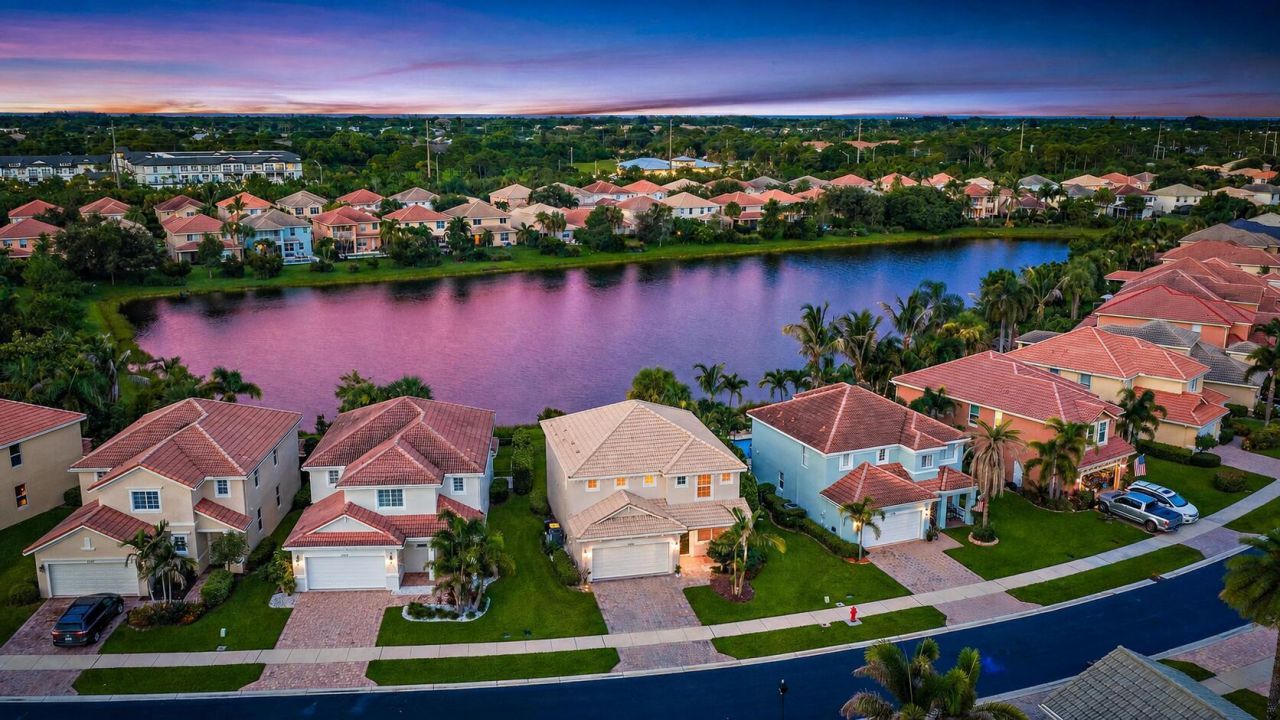
Welcome to this beautifully updated Mirage model in the gated community of The Oaks of Hobe Sound. Ideally positioned on a private lakefront lot, this spacious home features impact windows & doors throughout, providing enhanced storm protection, energy efficiency, security, & peace of mind. The bright, inviting floor plan offers formal living & dining rooms, an open kitchen with a breakfast area, & a comfortable family room overlooking the backyard and lake. Upstairs, engineered hardwood flooring flows throughout. The expansive primary suite features a beautifully remodeled ensuite with a walk-in shower & elegant slipper tub. Three additional generously sized bedrooms provide plenty of space for family, guests, or a home office. Custom Silhouette shades throughout the main floor. Enjoy tranquil lake views, exceptional privacy, and a spacious backyard with ample room to design a custom pool and outdoor retreat. Located in the gated community of The Oaks of Hobe Sound, residents enjoy lawn care, cable, internet, a resort-style pool and spa, a playground, and secure, gated entrances, all with low HOA fees. Just minutes from Hobe Sound Beach, Jimmy Graham boat and kayak launch, Gomez Preserve nature trails, and charming downtown Hobe Sound, this home offers the perfect blend of privacy, convenience, and Florida lifestyle.
Property Features
Property Type: Residential - Single Family
Cooling: Central Air, Ceiling Fan(s)
Garage: 2 car attached
Heating: Central
Home Style: Mediterranean
Lot Size: 0.13 Acres
Roof Type: Barrel
Stories: 2.0
Taxes: $5,077
Year Built: 2006
Amenities
High Ceilings
Kitchen Island
Pantry
Walk-In Closet(s)
Bedroom Layout - Split
Feature Descriptions
Appliances: Electric Water Heater, Dryer, Dishwasher, Electric Range, Microwave, Refrigerator, Water Heater, Washer
Association: Triton Property Management
Association Amenities: Playground, Pool, Spa/Hot Tub, Sidewalks, Street Lights, Security
Association Fee Includes: Cable TV, Maintenance Grounds, Common Areas, Reserve Funds, Recreation Facility
Days on Site: 1
Exterior: Stucco, CBS
Flooring: Ceramic Tile, Engineered Wood
Furnished: Unfurnished
HOA Fee: $335/ Monthly
Hot Tub: Yes
Laundry: Inside, Main Level, Sink, Laundry Tub
Lot: Room for Pool
Lot: Room for Pool
Parcel#: 343842730000010200
Parking: Driveway, Paver Block, Garage, Attached Garage
Parking Notes: Driveway, Paver Block, Garage, Attached Garage
Patio/Porch: Patio - Screened, Porch - Open, Patio, Porch
Pets Allowed: Yes, Breed Restrictions, Number Limit
Restrictions: Buyer Approval Required, Lease Restrictions
Security: Smoke Detector(s), Gated - No Guard
Sewer: Public Sewer
Special View Info: Water, Lake
Sprinkler: Auto Sprinkler, Zoned Sprinkler
SQFT Living: 2327
Structure Type: House
Total Rooms: 8
Utilities: Cable Connected, Electricity Available, Phone Connected, Sewer Connected, Underground Utilities, Water Co
Utilities: Cable Connected, Electricity Available, Phone Connected, Sewer Connected, Underground Utilities, Water Co
Water: Public
Waterfront Features: Lake Front
Windows: Blinds, Storm Window(s)
Room Sizes
Bedroom 2: 11 X 10 Level Second
Dining Room: 13 X 12 Level Main
Dining Room: 13 X 12 Level Main
Family Room: 18 X 15 Level Main
Kitchen: 14 X 12 Level Main
Living Room: 19 X 15 Level Main
Primary Bedroom: 17 X 15 Level Second
Laundry: Level - Mainain
Local Schools
High School: South Fork
Middle School: Murray
Elementary School: SeaWind
Listed By / Shown By
Listed By
Agency Name: William Raveis Florida, LLC
Agency Phone: 561-440-4560
Shown By
Agent Name: Allison Kobasky
Agent Phone: Cell: (954) 383-7208
Agency Title: Realty 100

Estimate Your Payment
Estimated Payment
$ 1,996.35 per month $1,390.98 Principal & Interest $423.08 Property Tax $182.29 Homeowner's InsuranceChange Payment Information


Privacy Policy / DMCA Notice / ADA Accessibility


This site is hosted, designed and copyright
© 1994 - 2026 by
Delta Media Group, Inc. -- Patent Pending --
7751 SE Heritage Boulevard | MLS# B26061910
This single family home located at 7751 SE Heritage Boulevard, Hobe Sound, FL 33455 is currently listed for sale with an asking price of $625,000. This property was built in 2006 and has 4 bedrooms and 2 full and 1 partial baths with 2966 sq. ft. SE Heritage Boulevard is located in the The Oaks subdivision. Search The Oaks real estate on akobasky.realty100.com today.