AllisonKobasky

BEDS3
BATHS2 full
SQUARE FEET1,456
MLS#GC539020
STATUSActive
PROPERTY TYPEResidential - Mobile Home
SUBDIVISIONUNIVERSITY ESTATES
Property Description
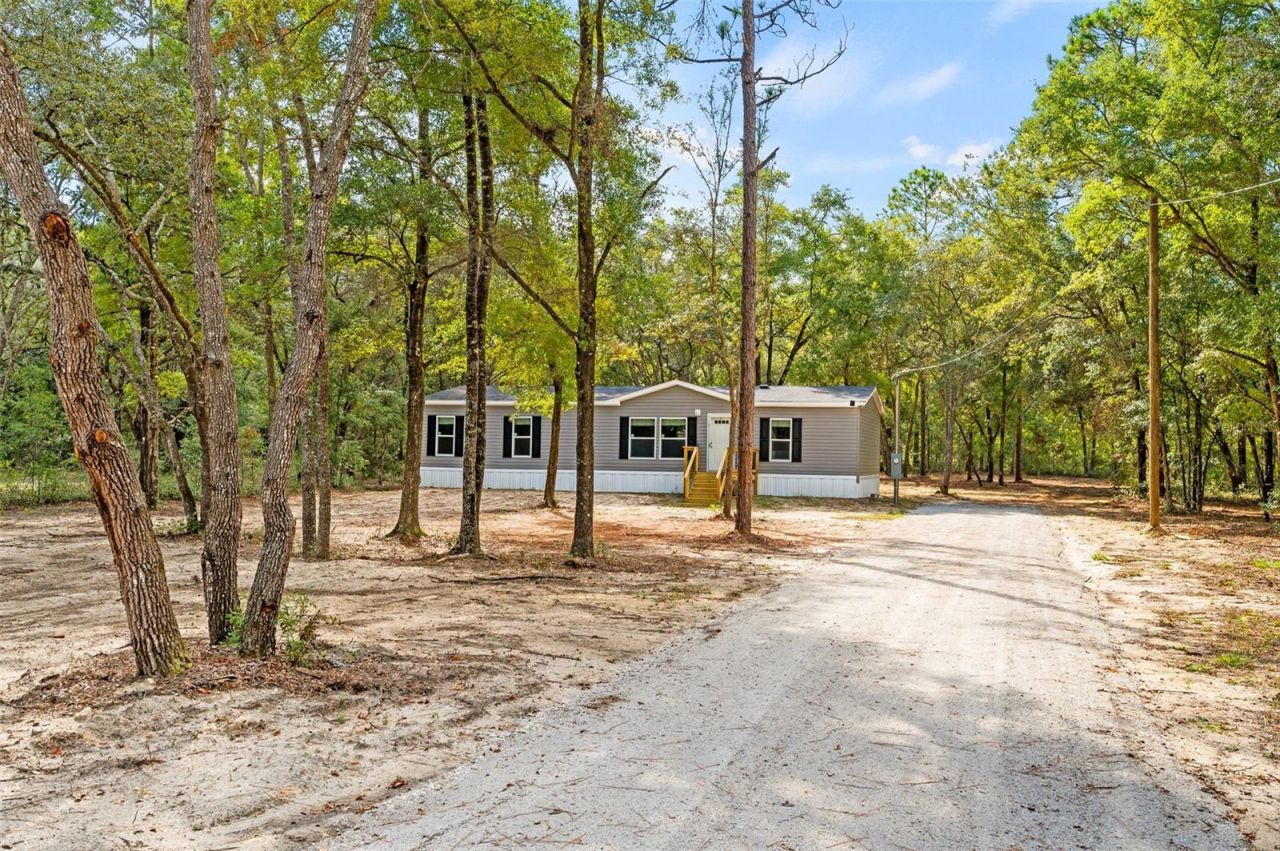
Welcome home to this brand-new 2026 Live Oak Homes manufactured home on approximately 1.25 acres in beautiful Bronson, Florida. 3-bedroom, 2-bath home features an open-concept floor plan, luxury vinyl plank flooring in the main living areas, carpeted bedrooms, and a bright kitchen with refrigerator/ice maker, range and dishwasher. A lightly used washer and dryer are also included. What sets this property apart are the upgraded exterior features and attention to detail. The home features color-coordinated perimeter skirting, a custom 4' x 8' front entry landing with wood handrails and charcoal metal balusters, a custom paver walkway to the driveway, and an expansive 8' x 16' rear deck perfect for grilling and outdoor living. The 1.25-acre homesite has been tastefully cleared to provide a large, usable yard while maintaining its peaceful country setting. The upgraded driveway features a solid limerock base topped with concrete millings for a durable, well-draining surface that helps minimize puddling and potholes. Fresh sod around the home completes this thoughtfully finished land-and-home package.
Property Features
Property Type: Residential - Mobile Home
Cooling: Central Air
Heating: Central, Electric
Home Style: Ranch
Lot Size: 1.25 Acres
Roof Type: Shingle
Stories: 1.0
Taxes: $278
Year Built: 2026
Amenities
Eat-in Kitchen
Kitchen/Family Room Combo
Solid Wood Cabinets
Private Mailbox
Private Yard
Feature Descriptions
Appliances: Built-In Oven, Cooktop, Dishwasher, Disposal, Dryer, Electric Water Heater, Range, Refrigerator, Washer
Directions: From X of Tower and Archer Road head west to Bronson.Turn left onto NE 99th Pl, go 0.3 miles turn right on NE 105th Ave, go 2 miles, turn right on NE 80th Street go 0.2 miles, Turn right on NE 102nd street to property
Exterior: Vinyl Siding
Flood Zone Code: X
Flooring: Carpet, Vinyl
Foundation: Crawlspace
Home Warranty Y/N: No
Lot: Cleared
Lot Dimensions: 1.25
Other Equipment: Private Yard
Ownership: Fee Simple
Patio/Porch: Deck, Front Porch
Property Attached Y/N: No
Property Sub-Type: Manufactured Home
Sewer: Septic Tank
Showing Instructions: Supra Lock Box
Special Sale Provisions: None
Utilities: BB/HS Internet Available, Cable Available, Electricity Connected, Water Connected
Vegetation: Oak Trees
Water: Well
Water Access Y/N: No
Zoning: RES
Listed By / Shown By
Listed By
Agency Name: BHHS FLORIDA REALTY
Agency Contact: 352-225-4700
Shown By
Agent Name: Allison Kobasky
Agent Phone: Cell: (954) 383-7208
Agency Title: Realty 100

Estimate Your Payment
Estimated Payment
$ 601.88 per month $511.66 Principal & Interest $23.17 Property Tax $67.05 Homeowner's InsuranceChange Payment Information



Member Participants (and their affiliated licensees, if applicable) shall indicate on their websites that IDX information is provided exclusively for consumers’ personal non-commercial use, that it may not be used for any purpose other than to identify prospective properties consumers may be interested in purchasing, that the data is deemed reliable but is not guaranteed by MLS GRID, and that the use of the MLS GRID Data may be subject to an end user license agreement prescribed by the Member Participant’s applicable MLS if any and as amended from time to time. MLS GRID may, at its discretion, require use of other disclaimers as necessary to protect Member Participant, and/or their MLS from liability.
Based on information submitted to the MLS GRID. All data is obtained from various sources and may not have been verified by broker or MLS GRID. Supplied Open House Information is subject to change without notice. All information should be independently reviewed and verified for accuracy. Properties may or may not be listed by the office/agent presenting the information.
Privacy Policy / DMCA Notice / ADA Accessibility


This site is hosted, designed and copyright
© 1994 - 2026 by
Delta Media Group, Inc. -- Patent Pending --
8050 NE 102nd Court | MLS# GC539020
This single family home located at 8050 NE 102nd Court, Bronson, FL 32621 is currently listed for sale with an asking price of $229,900. This property was built in 2026 and has 3 bedrooms and 2 full baths with 1456 sq. ft. NE 102nd Court is located in the UNIVERSITY ESTATES subdivision. Search UNIVERSITY ESTATES real estate on akobasky.realty100.com today.