AllisonKobasky

BEDS2
BATHS2 full
SQUARE FEET1,518
MLS#A4701002
STATUSActive
PROPERTY TYPEResidential - Condominium
SUBDIVISIONLAKERIDGE FALLS
Property Description
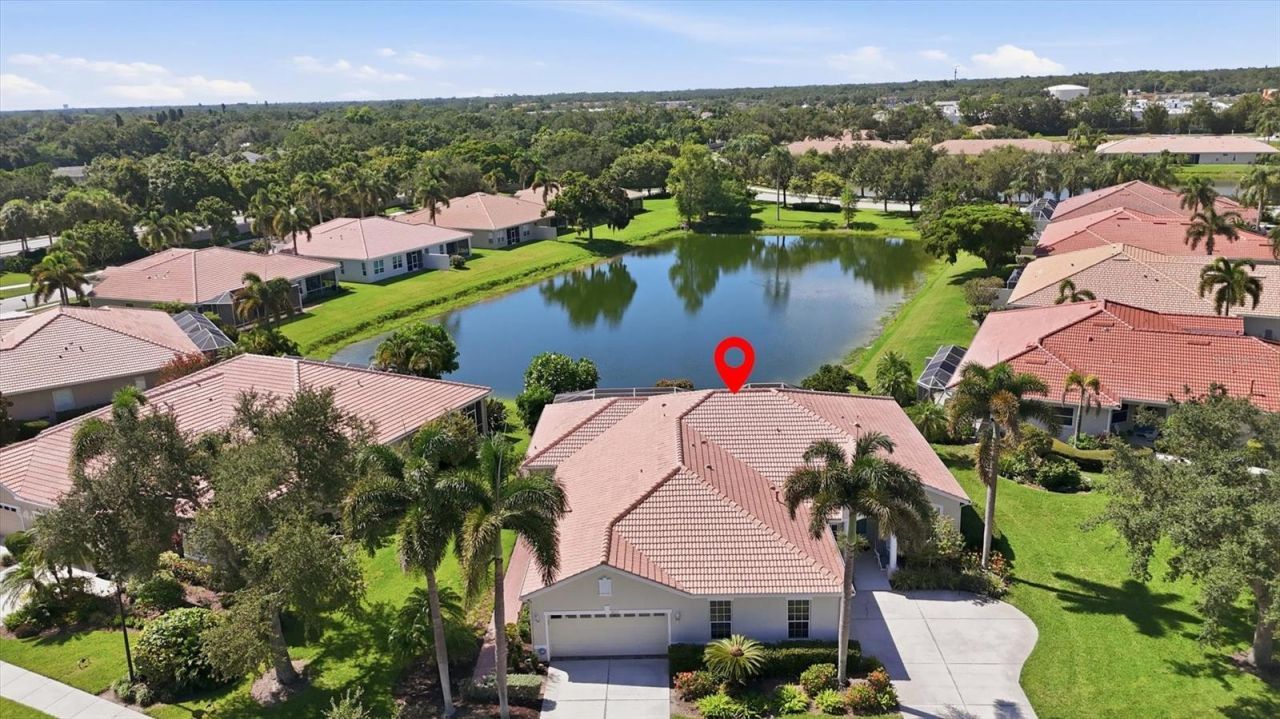
Welcome to 8050 Victoria Falls Circle, a beautifully updated villa in the sought after gated 55+ community of Lakeridge Falls. Offering the perfect blend of comfort, style, and easy Florida living, this exceptional home is move-in ready and designed to impress. Step inside to discover a bright, open floor plan featuring luxury vinyl plank flooring throughout the main living areas and bedrooms, complemented by thoughtfully selected wood look plank tile in the primary bathroom. The spacious layout offers two bedrooms, two bathrooms, and a versatile den, providing the perfect space for a home office, reading room, or hobby space. The kitchen is both functional and inviting, featuring stainless steel appliances, ample cabinetry, and a seamless flow into the dining and living areas, making entertaining effortless. Large windows and sliding glass doors fill the home with natural light while showcasing peaceful water views. The spacious primary suite is a true retreat, offering tranquil water views, a beautifully updated en-suite bathroom, and his and hers walk in closets, each featuring custom built in organization systems for exceptional storage and convenience. The split bedroom floor plan provides privacy and comfort for both homeowners and guests. Relax on the screened lanai and enjoy picturesque water views, the perfect setting for your morning coffee or unwinding at the end of the day while embracing Florida's year round outdoor lifestyle. Additional highlights include a spacious two car garage and the convenience of community maintenance of common areas, allowing you to spend more time enjoying everything this wonderful neighborhood has to offer. Residents of Lakeridge Falls enjoy an active lifestyle with a beautifully appointed clubhouse, heated pool and spa, fitness center, tennis, pickleball, bocce ball, and a full calendar of social activities. Ideally located just minutes from University Town Center, exceptional shopping and dining, Sarasota Bradenton International Airport, downtown Sarasota, and the area's renowned Gulf Coast beaches, this home offers the perfect combination of location, lifestyle, and value. Experience waterfront villa living at its finest in one of Sarasota's most desirable active adult communities.
Property Features
Property Type: Residential - Condominium
Cooling: Central Air
Garage: 2 car attached
Heating: Central
Home Style: Florida
Roof Type: Tile
Stories: 1.0
Taxes: $3,219
Year Built: 2001
Amenities
Built-in Features
Ceiling Fans(s)
Primary Bedroom Main Floor
Thermostat
Walk-In Closet(s)
Hurricane Shutters
Private Entrance
Rain Gutters
Sliding Doors
Feature Descriptions
Appliances: Dishwasher, Dryer, Range, Refrigerator, Washer
Association Amenities: Fitness Center, Gated, Pool, Security
Community Features: Clubhouse, Gated Community - Guard
Directions: From 75 take University Parkway west to Tuttle Avenue, turn into Lakeridge Blvd. Take a left on Victoria Falls Circle and the house is on the right.
Exterior: Block
Flood Zone Code: X
Flooring: Luxury Vinyl
Foundation: Slab
HOA Fee: 1136/ Quarterly
HOA Y/N: Yes
Home Warranty Y/N: No
Listing Terms: Cash, Conventional, FHA, VA Loan
Lot: Cleared, Sidewalk, Paved
Number of Pets: 1
Other Equipment: Private Entrance
Ownership: Fee Simple
Parking: Driveway, Garage Door Opener
Parking Notes: Driveway, Garage Door Opener
Patio/Porch: Rear Porch, Screened
Pets Allowed: Breed Restrictions, Number Limit, Yes
Pets Restrictions: See County restrictions
Property Attached Y/N: No
Property Sub-Type: Villa
Security: Gated Community, Security System
Senior Community: Yes
Sewer: Public Sewer
Showing Instructions: Coming Soon - Allowing Showings, Listing Agent Must Accompany, ShowingTime
Special Sale Provisions: None
Utilities: Electricity Connected, Public, Water Connected
Vegetation: Trees/Landscaped
Water: Public
Water Access Y/N: No
Water View: Pond
Zoning: PDMU
Room Sizes
Living Room: 16x14
Kitchen: 10.5x8.5
Dining Room: 8x8
Den: 11x11
Primary Bedroom: 23x16
Bedroom 2: 12.5x11
Laundry: 5x9
Local Schools
High School: Southeast High
Middle School: Braden River Middle
Elementary School: Kinnan Elementary
Listed By / Shown By
Listed By
Agency Name: MICHAEL SAUNDERS & COMPANY
Agency Contact: 941-951-6660
Shown By
Agent Name: Allison Kobasky
Agent Phone: Cell: (954) 383-7208
Agency Title: Realty 100

Estimate Your Payment
Estimated Payment
$ 1,224.80 per month $845.72 Principal & Interest $268.25 Property Tax $110.83 Homeowner's InsuranceChange Payment Information



Member Participants (and their affiliated licensees, if applicable) shall indicate on their websites that IDX information is provided exclusively for consumers’ personal non-commercial use, that it may not be used for any purpose other than to identify prospective properties consumers may be interested in purchasing, that the data is deemed reliable but is not guaranteed by MLS GRID, and that the use of the MLS GRID Data may be subject to an end user license agreement prescribed by the Member Participant’s applicable MLS if any and as amended from time to time. MLS GRID may, at its discretion, require use of other disclaimers as necessary to protect Member Participant, and/or their MLS from liability.
Based on information submitted to the MLS GRID. All data is obtained from various sources and may not have been verified by broker or MLS GRID. Supplied Open House Information is subject to change without notice. All information should be independently reviewed and verified for accuracy. Properties may or may not be listed by the office/agent presenting the information.
Privacy Policy / DMCA Notice / ADA Accessibility


This site is hosted, designed and copyright
© 1994 - 2026 by
Delta Media Group, Inc. -- Patent Pending --
8050 Victoria Falls Circle | MLS# A4701002
This condo located at 8050 Victoria Falls Circle , Sarasota, FL 34243 is currently listed for sale with an asking price of $380,000. This property was built in 2001 and has 2 bedrooms and 2 full baths with 1518 sq. ft. Victoria Falls Circle is located in the LAKERIDGE FALLS subdivision. Search LAKERIDGE FALLS real estate on akobasky.realty100.com today.