AllisonKobasky

BEDS4
BATHS2 full 1 partial
SQUARE FEET3,939
MLS#B26094966
STATUSActive
PROPERTY TYPEResidential - Single Family
SUBDIVISIONHERITAGE PLANTATION
Property Description
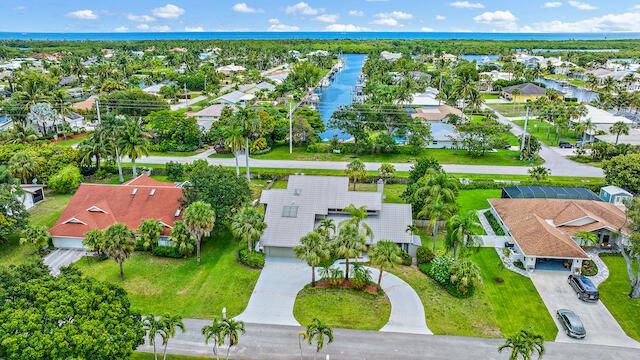
Set in THE HIGHLY desirable community of Heritage Plantation-Hobe Sound, this two-story single-family residence spans 2,600 square feet with four bedrooms and two and a half baths. An oversized two-car garage adds parking and storage. Room to spread out across both levels lets owners shape the home around daily routines, with space for hosting, hobbies, and quieter pursuits. The result is a substantial, well-sized property that supports long-term ownership from day one. The Primary suite has two large walk in closets, jacuzzi tub, two vanity sinks, and a glass enclosed standing shower. A private covered porch sits off the primary suite with a view of the beautiful Hobe Sound canal. The back yard is spacious and ready for your vision! Pool, cabana, patio, or guest house! Close to Hobe Sound Beach, restaurants and shops! The home has hard wood floors throughout, NEW HVAC UNIT 2026, DISHWASHER WASHER/DRYER 2025. NEW SPRINKLER SYSTEM 2024, ACCORDION SHUTTERS GIVE YOU PEACE OF MIND YEAR ROUND.
Property Features
Property Type: Residential - Single Family
Cooling: Central Air, Ceiling Fan(s)
Fenced: Yes
Garage: 2 car attached
Heating: Central
Home Style: Contemporary
Lot Size: 0.38 Acres
Roof Type: Metal
Stories: 2.0
Taxes: $12,809
Year Built: 1987
Amenities
Bar
Built-in Features
Cathedral Ceiling(s)
Entrance Foyer
High Ceilings
Kitchen Island
Pantry
Vaulted Ceiling(s)
Walk-In Closet(s)
Upstairs Living Area
Storage
Balcony
Feature Descriptions
Appliances: Water Heater Owned, Cooktop, Dryer, Dishwasher, Electric Range, Microwave, Refrigerator, Water Heater, Washer, Electric Cooktop
Balcony: Balcony - Covered, Balcony - Open
Days on Site: 2
Door Features: French Doors
Exterior: Frame, Wood Siding, Wood Frame
Fencing: Fenced, Partial, Wood
Fireplace: Wood Burning
Flooring: Vinyl, Wood
Furnished: Unfurnished
Guest House Y/N: No
Laundry: Inside, Laundry Room
Lot: Fruit Tree(s), Room for Pool, Landscaped
Lot: Fruit Tree(s), Room for Pool, Landscaped
Lot Dimensions: 16,552.8
Parcel#: 343842305000004900
Parking: Circular Driveway, Concrete, Garage Door Opener, RV Access/Parking, Garage, Attached Garage, Attached
Parking Notes: Circular Driveway, Concrete, Garage Door Opener, RV A
Patio/Porch: Porch - Screened, Porch
Pets Allowed: Yes, No Restrictions
Restrictions: See Remarks
Security: Secured Garage/Parking, Smoke Detector(s)
Sewer: Septic Tank
Special View Info: Garden, Water, Canal
Sprinkler: Auto Sprinkler, Zoned Sprinkler
SQFT Living: 2600
Structure Type: House
Total Rooms: 8
Utilities: Electricity Connected, Water Available
Utilities: Electricity Connected, Water Available
Water: Public, Well
Waterfront Features: None
Windows: Blinds, Sliding, Skylight(s)
Room Sizes
Living Room: 1 X 1 Level Main
Kitchen: 1 X 1 Level Main
Primary Bedroom: 1 X 1 Level Upper
Local Schools
High School: South Fork
Middle School: Murray
Elementary School: Hobe Sound
Listed By / Shown By
Listed By
Agency Name: Illustrated Properties/Hobe So
Agency Phone: 772-546-5250
Shown By
Agent Name: Allison Kobasky
Agent Phone: Cell: (954) 383-7208
Agency Title: Realty 100

Estimate Your Payment
Estimated Payment
$ 3,443.68 per month $2,100.93 Principal & Interest $1,067.42 Property Tax $275.33 Homeowner's InsuranceChange Payment Information


Privacy Policy / DMCA Notice / ADA Accessibility


This site is hosted, designed and copyright
© 1994 - 2026 by
Delta Media Group, Inc. -- Patent Pending --
9267 SE Gettysburg Court | MLS# B26094966
This single family home located at 9267 SE Gettysburg Court, Hobe Sound, FL 33455 is currently listed for sale with an asking price of $944,000. This property was built in 1987 and has 4 bedrooms and 2 full and 1 partial baths with 3939 sq. ft. SE Gettysburg Court is located in the HERITAGE PLANTATION subdivision. Search HERITAGE PLANTATION real estate on akobasky.realty100.com today.