AllisonKobasky

BEDS3
BATHS2 full 1 partial
SQUARE FEET3,314
MLS#B26055331
STATUSActive
PROPERTY TYPEResidential - Single Family
SUBDIVISIONCOVE POINT
Property Description
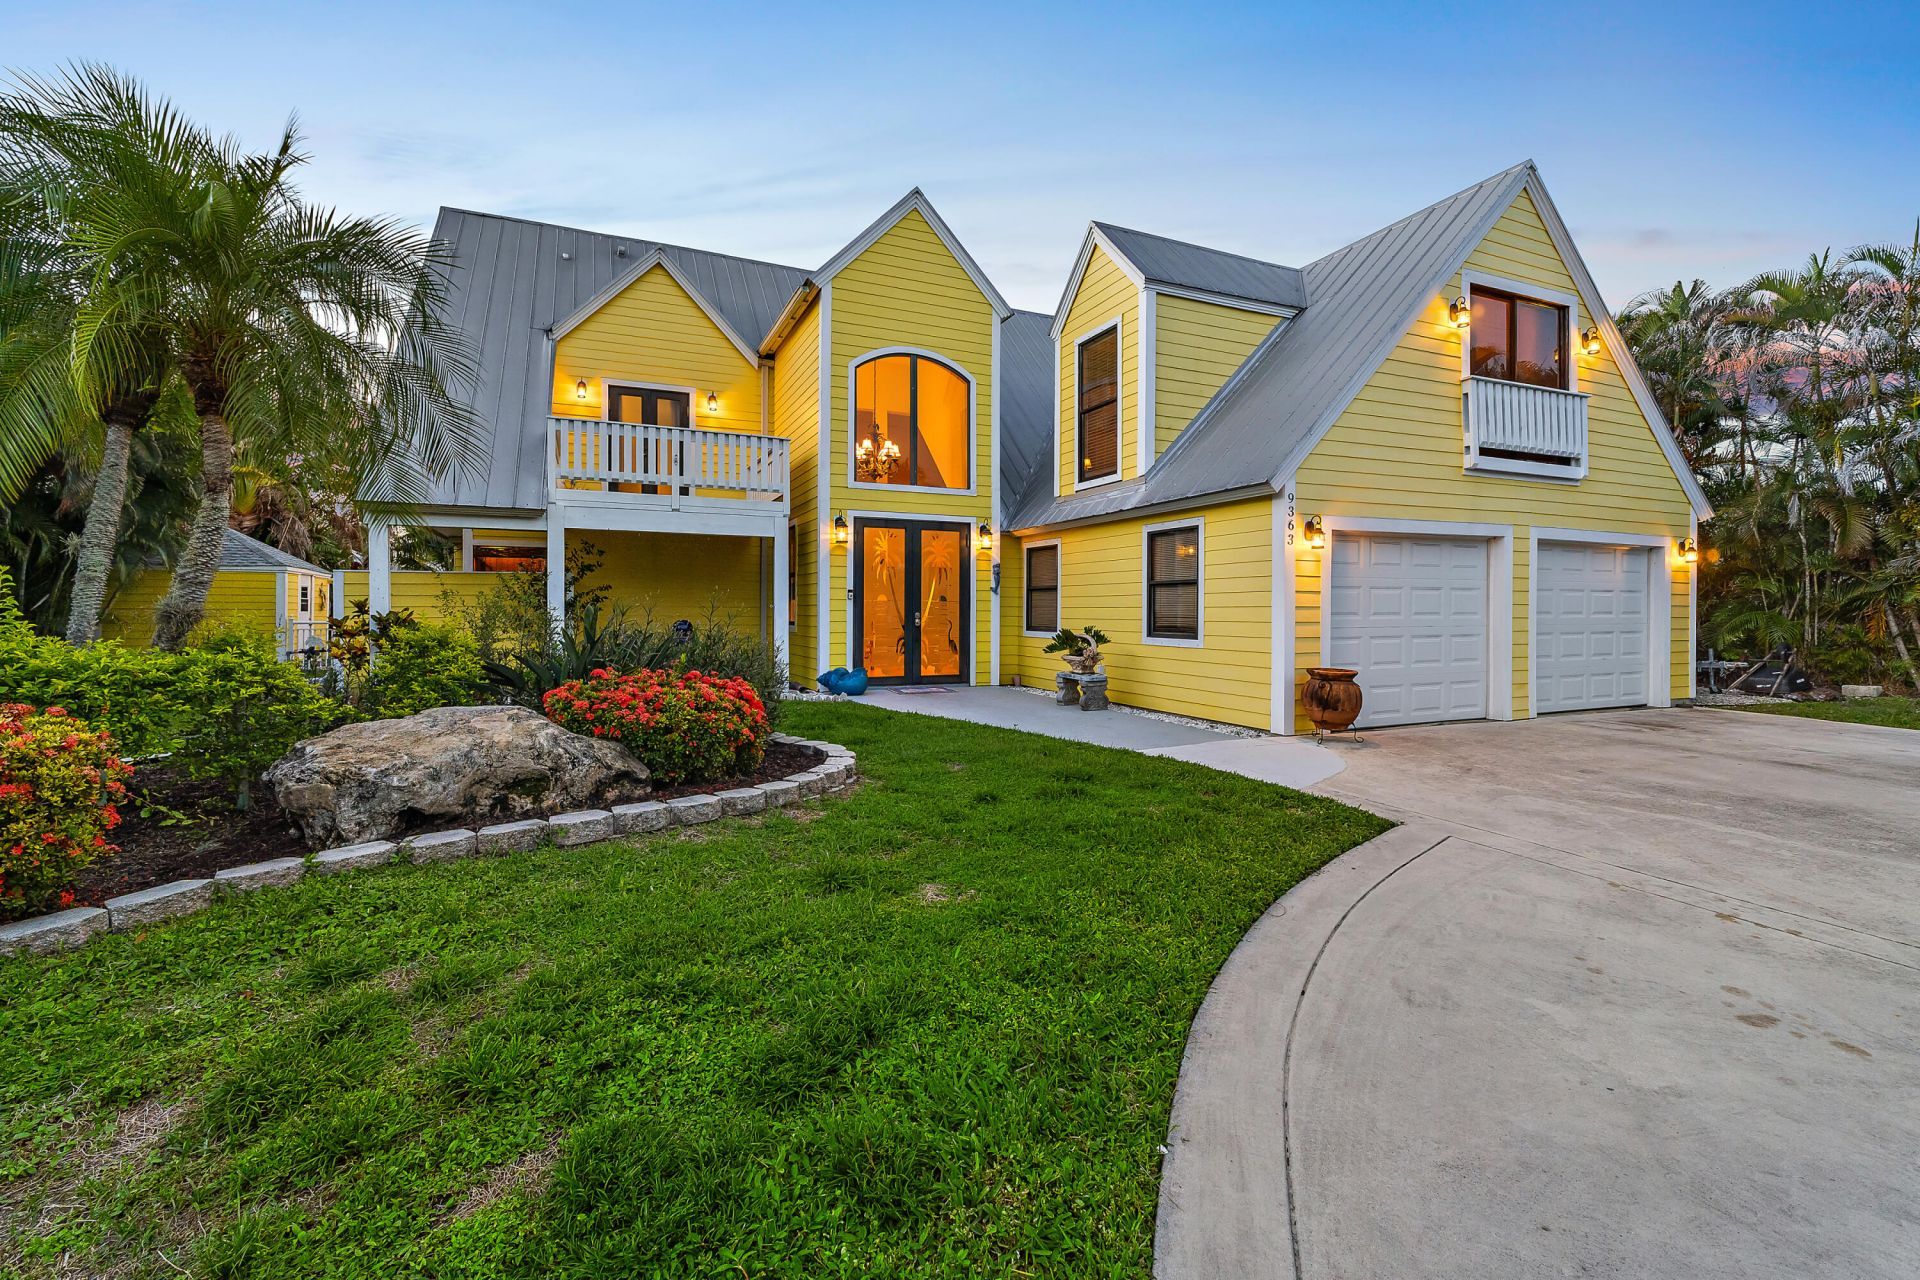
Embrace the relaxed charm of this Key West-inspired waterfront retreat in the heart of Tequesta. Situated on a beautifully landscaped 1/3-acre homesite, this two-story residence offers 3 bedrooms, 2.5 baths, plus a versatile flex room ideal as a fourth bedroom, home office, or media room. Enjoy navigable canal frontage with a private dock accommodating boats up to approximately 32 feet and direct access to the scenic Loxahatchee River. Tropical outdoor living awaits with a sparkling pool and inviting tiki hut, perfect for afternoon cocktails or entertaining. Just a golf cart ride to Tequesta Country Club and Turtle Creek Club, this exceptional property offers the best of the boating and golf lifestyle- a rare opportunity to own a waterfront home in one of Tequesta's most sought-after communities at this price.
Property Features
Property Type: Residential - Single Family
Cooling: Central Air
Garage: 2 car attached
Heating: Central
Lot Size: 0.34 Acres
Roof Type: Metal
Stories: 2.0
Taxes: $6,222
Year Built: 1989
Amenities
Bar
Walk-In Closet(s)
Upstairs Living Area
Outdoor Shower
Other
Feature Descriptions
Appliances: Electric Water Heater, Dryer, Disposal, Dishwasher, Electric Range, Microwave, Refrigerator, Water Heater, Washer
Days on Site: 1
Exterior: Wood Frame
Fencing: Other
Flooring: Carpet, Ceramic Tile
Furnished: Unfurnished
Laundry: In Garage
Parcel#: 224042000014000101
Parking: Circular Driveway, Concrete, Driveway, Garage, Attached Garage
Parking Notes: Circular Driveway, Concrete, Driveway, Garage, Attache
Patio/Porch: Patio - Open, Deck, Patio
Pets Allowed: Yes, Pet Restrictions Possible
Pool: Gunite, In Ground
Restrictions: Dock Restrictions
Sewer: Public Sewer
Special View Info: Pool, Water, Canal, River
Sprinkler: Auto Sprinkler
SQFT Living: 2808
Structure Type: House
Swimming Pool: Yes
Total Rooms: 9
Utilities: Sewer Available, Water Available
Utilities: Sewer Available, Water Available
Water: Public
Water Frontage: 100
Waterfront Features: Ocean Access, River Access, Canal Front, Canal Width 1-80 Feet
Windows: Storm Window(s)
Room Sizes
Bedroom 2: 12 X 13 Level Upper
Bedroom 3: 17 X 24 Level Upper
Dining Room: 12 X 13 Level Main
Family Room: 18 X 20 Level Main
Kitchen: 12 X 13 Level Main
Living Room: 14 X 17 Level Main
Primary Bedroom: 14 X 17 Level Upper
Local Schools
High School: South Fork
Middle School: Murray
Elementary School: Hobe Sound
Listed By / Shown By
Listed By
Agency Name: Water Pointe Realty Group
Agency Phone: 561-747-3377
Shown By
Agent Name: Allison Kobasky
Agent Phone: Cell: (954) 383-7208
Agency Title: Realty 100

Estimate Your Payment
Estimated Payment
$ 5,288.66 per month $4,217.45 Principal & Interest $518.50 Property Tax $552.71 Homeowner's InsuranceChange Payment Information


Privacy Policy / DMCA Notice / ADA Accessibility


This site is hosted, designed and copyright
© 1994 - 2026 by
Delta Media Group, Inc. -- Patent Pending --
9363 SE Cove Point Street | MLS# B26055331
This single family home located at 9363 SE Cove Point Street, Jupiter, FL 33469 is currently listed for sale with an asking price of $1,895,000. This property was built in 1989 and has 3 bedrooms and 2 full and 1 partial baths with 3314 sq. ft. SE Cove Point Street is located in the COVE POINT subdivision. Search COVE POINT real estate on akobasky.realty100.com today.