AllisonKobasky

BEDS3
BATHS2 full
SQUARE FEET1,567
MLS#A12056572
STATUSActive
PROPERTY TYPEResidential - Single Family
SUBDIVISIONBRENTWOOD VILLAGE
Property Description
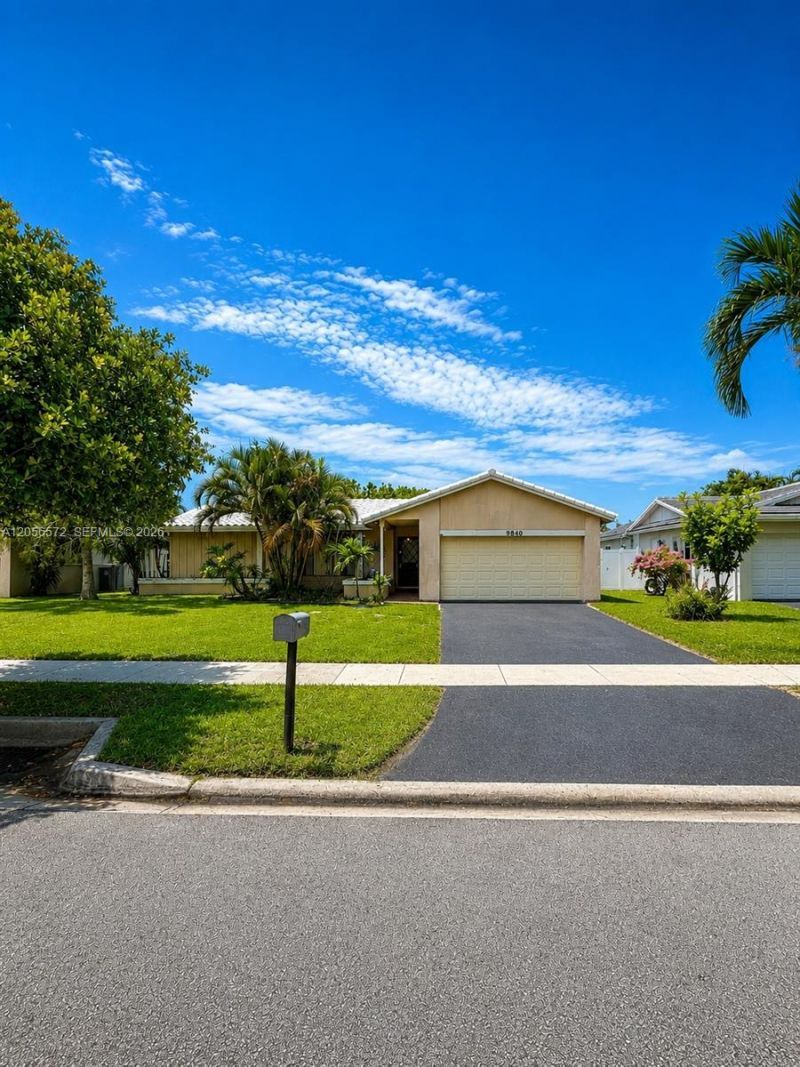
Investor Special! Incredible opportunity to renovate and add value in the heart of Coral Springs! This 3-bedroom, 2-bath single-family home with a 2-car garage and private pool is located in a highly desirable, family-friendly neighborhood close to top-rated schools, parks, shopping, dining, and major roadways. The home features a brand-new roof, providing a significant head start on renovations. The interior is in need of a complete remodel, making it ideal for investors, flippers, contractors, or buyers looking to customize their dream home. With great bones, a functional layout, and an unbeatable location, the possibilities are endless. Bring your vision and transform this property into something truly special. **Interior photos are AI rendered
Property Features
Property Type: Residential - Single Family
Cooling: Central Air
Garage: 2
Heating: Central
Home Style: Detached, One Story
Lot Size: 0.16 Acres
Roof Type: Barrel Roof
Taxes: $4,715
Year Built: 1977
Amenities
First Floor Entry
Family Room
Florida Room
Feature Descriptions
Appliances: Dryer, Electric Range, Refrigerator, Washer
Community Features: None
Crops Included Y/N: No
Days on Site: 1
Exterior: CBS Construction
Flooring: Other
Home Warranty Y/N: No
Lease Considered Y/N: No
Listing Terms: All Cash, Conventional
Lot: Less Than 1/4 Acre Lot
Parcel#: 484121080210
Parking: Driveway
Parking Notes: Driveway
Patio/Porch: Open Porch
Pool: Concrete
Property Attached Y/N: No
Property Sub-Type: Single Family Residence
Sewer: Public Sewer
Special View Info: None
Water: Municipal Water
Local Schools
High School: Marjory Stoneman Douglas
Middle School: Coral Spg Middle
Elementary School: Parkside
Listed By / Shown By
Listed By
Agency Name: Luxe Properties
Agency Phone: 305-809-7650
Shown By
Agent Name: Allison Kobasky
Agent Phone: Cell: (954) 383-7208
Agency Title: Realty 100

Estimate Your Payment
Estimated Payment
$ 1,676.71 per month $1,135.04 Principal & Interest $392.92 Property Tax $148.75 Homeowner's InsuranceChange Payment Information


Privacy Policy / DMCA Notice / ADA Accessibility


This site is hosted, designed and copyright
© 1994 - 2026 by
Delta Media Group, Inc. -- Patent Pending --
9840 NW 25th Ct | MLS# A12056572
This single family home located at 9840 NW 25th Ct , Coral Springs, FL 33065 is currently listed for sale with an asking price of $510,000. This property was built in 1977 and has 3 bedrooms and 2 full baths with 1567 sq. ft. NW 25th Ct is located in the BRENTWOOD VILLAGE subdivision. Search BRENTWOOD VILLAGE real estate on akobasky.realty100.com today.